$465,000
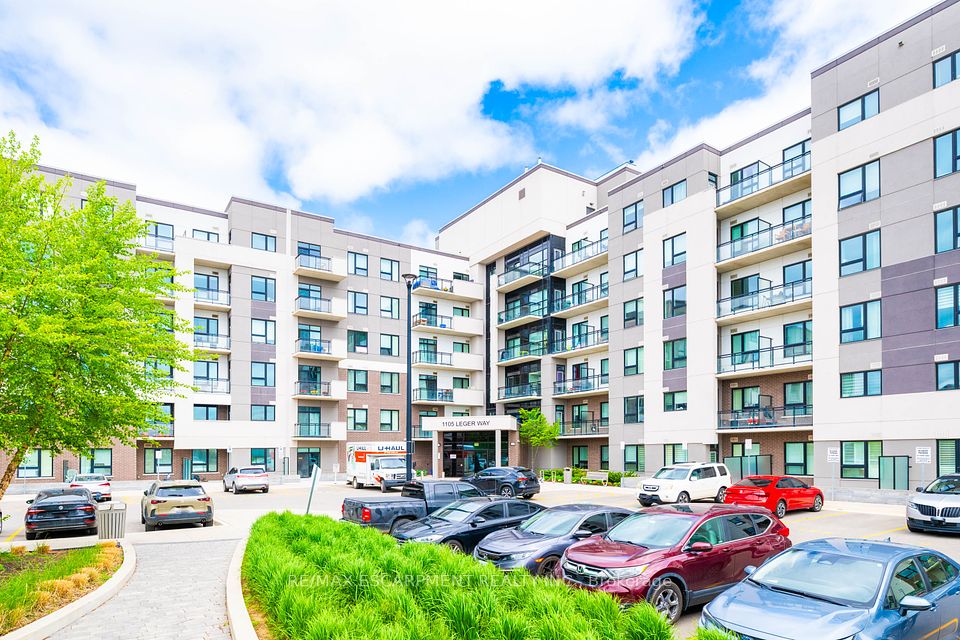
1105 Leger Way 521, Milton, ON L9E 1K7
1032 - FO Ford · Milton · L9E 1K7
Listing brokerage: RE/MAX PRESIDENT REALTY
- Beds
- 1 + Den
- Baths
- 1
- Sq ft
- 600–699
- Parking
- 1
Monthly costs
Maintenance
$423/mo
$0.65 per sq ft
Property taxes
$188/mo
$2,258 a year (2026)
About $611 a month in fees and taxes, before the mortgage.
The fee covers
- Covered: Heat
- Covered: Parking
- Covered: Building Insurance
- Not covered: Hydro
- Not covered: Water
- Not covered: Air conditioning
Bills not covered are paid by the owner.
The unit
- Exposure
- East
- Parking
- 1 spot · Underground
- Locker
- Owned
- Balcony
- Open
- Laundry
- In-Suite Laundry
- Age
- 6-10 years
- Possession
- December
The building
1105 Leger Way 521
1032 - FO Ford
- 7 for sale
- 3 for rent
About this home
This 684 sqft lower penthouse suite is one of the larger modern units in a newer low-rise Mattamy building with low maintenance fees in Milton's sought-after Ford community. The open-concept layout offers 1 bedroom plus a den - ideal as a home office, nursery or private guest room. Highlights include 9-foot ceilings, a modern kitchen with a large island and quartz countertops, laminate flooring throughout and convenient in-suite laundry. Step out to your private balcony and enjoy peaceful, sunlit east-facing ravine views from the lower penthouse level. Added conveniences include an owned parking space close to the elevators and a locker on the same floor for easy storage. High Speed Internet is included in the maintenance fees. Steps to Sobeys and a plaza full of shops and restaurants, close to transit, parks and schools, with plenty of visitor parking! Only a 10 minute drive to Milton GO Station and Hwy 401.
All details21 more from the listing · Interior, Building, Heating, Parking, Exterior, Taxes, Listing
Interior
- Bedrooms
- 1 + Den
- Bathrooms
- 1
- Kitchens
- 1
- Rooms
- 4
- Size
- 600-699 sq ft
Features
- Carpet Free
- Storage Area Lockers
Building & Amenities
- Floor
- 5
- Property management
- City Sites Property Management Inc.
Heating & Cooling
- Heating
- Fan Coil
- Heat source
- Gas
- Cooling
- Central Air
Parking
- Covered spaces
- 1
Exterior & Lot
- Style
- Apartment
- Exterior
- Brick, Stone
Taxes & Fees
- HST
- Included In
Listing
- MLS® number
- W14013484
- Type
- Condo Apartment
- Transaction
- For Sale
- Neighbourhood
- 1032 - FO Ford
- Cross streets
- Bronte St / Louis St. Laurent Ave.
Rooms · 6Living Room, Kitchen, Primary Bedroom, Den, Laundry, Washroom
Living Room
Flat
4.20 × 3.36 m · 13′9″ × 11′0″
Laminate, W/O To Balcony, Open Concept
Kitchen
Flat
4.78 × 3.44 m · 15′8″ × 11′3″
Stainless Steel Appl, Centre Island, Quartz Counter
Primary Bedroom
Flat
3.94 × 3.00 m · 12′11″ × 9′10″
Laminate, Double Closet
Den
Flat
2.51 × 2.10 m · 8′3″ × 6′11″
Separate Room, Laminate
Laundry
Flat
1.22 × 1.05 m · 4′0″ × 3′5″
4-piece washroom
Flat
History
Past listings and sales for this home and building.
Location
1105 Leger Way 521, Milton, ON L9E 1K7 · Near Bronte St / Louis St. Laurent Ave.
Monthly cost
Estimated monthly cost
$2,670/mo
- Mortgage
- $2,059
- Property tax
- $188
- Maintenance
- $423
Amortization
Estimate only, for illustration. Includes mortgage default insurance when less than 20% is put down. Speak with a lender for an exact figure.
Other homes in 1105 Leger Way 521
10

$474,999
Unit 114
1 + Den · 1 ba · 500-599 sq ft
Listing brokerage: RIGHT AT HOME REALTY

$469,900
Unit 129
2 bd · 2 ba · 700-799 sq ft
Listing brokerage: ELIXIR REAL ESTATE INC.

$2,100/mo
Unit 616
1 bd · 1 ba · 500-599 sq ft
Listing brokerage: SUTTON GROUP - SUMMIT REALTY INC.

$549,900
Unit 329
2 bd · 2 ba · 800-899 sq ft
Listing brokerage: CENTURY 21 HERITAGE HOUSE LTD

$479,000
Unit 625
1 + Den · 1 ba · 500-599 sq ft
Listing brokerage: iCloud Realty Ltd.

$439,000
Unit 308
1 bd · 1 ba · 500-599 sq ft
Listing brokerage: ROYAL LEPAGE SIGNATURE REALTY
$2,050/mo
Unit 101
1 bd · 1 ba · 600-699 sq ft
Listing brokerage: RE/MAX ESCARPMENT REALTY INC.

$430,000
Unit 319
1 + Den · 1 ba · 500-599 sq ft
Listing brokerage: SAM MCDADI REAL ESTATE INC.

$450,000
Unit 504
1 bd · 1 ba · 500-599 sq ft
Listing brokerage: INTERCITY REALTY INC.

$2,250/mo
Unit 122
1 + Den · 1 ba · 500-599 sq ft
Listing brokerage: SAM MCDADI REAL ESTATE INC.
The listing information is deemed reliable but is not guaranteed accurate by PROPTX. The information provided herein must only be used by consumers that have a bona fide interest in the purchase, sale, or lease of real estate and may not be used for any commercial purpose or any other purpose.
$465,000
Tour in person or by video