$450,000
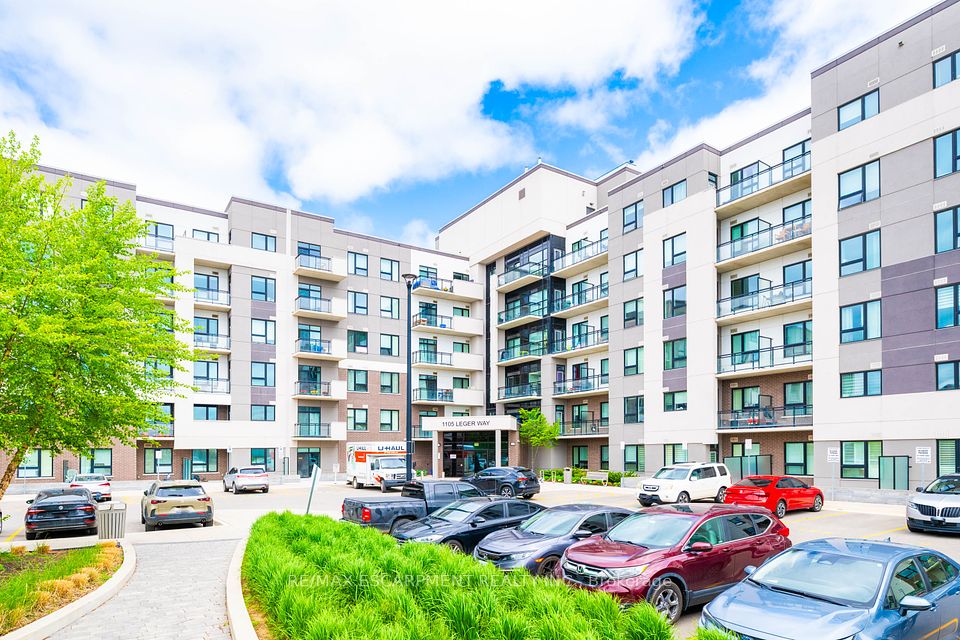
1105 Leger Way 504, Milton, ON L9E 1K7
1032 - FO Ford · Milton · L9E 1K7
Listing brokerage: INTERCITY REALTY INC.
- Beds
- 1
- Baths
- 1
- Sq ft
- 500–599
- Parking
- 1
Monthly costs
Maintenance
$339/mo
$0.62 per sq ft
Property taxes
$154/mo
$1,851 a year (2025)
About $494 a month in fees and taxes, before the mortgage.
The fee covers
- Covered: Parking
- Covered: Common Elements
- Covered: Building Insurance
- Not covered: Heat
- Not covered: Hydro
- Not covered: Water
- Not covered: Air conditioning
Bills not covered are paid by the owner.
The unit
- Exposure
- South West
- Parking
- 1 spot · Underground
- Locker
- Owned
- Balcony
- Open
- Laundry
- Ensuite
- Possession
- Tenant
The building
1105 Leger Way 504
1032 - FO Ford
- 7 for sale
- 3 for rent
About this home
Welcome to Hawthorne South Village Condos! 1-bedroom, 1-bath condo, perfectly situated on the 5th floor in the newest neighbourhoods of Milton. This bright and inviting unit offers a modern open-concept layout, ideal for comfortable living and entertaining. The kitchen features stainless steel appliances, quartz countertops, generous storage, and a large island features stainless steel appliances, quartz countertops, generous storage, and a large island The living area extends seamlessly to a private balcony, where you can relax and take in views overlooking the building entrance and open parking area. This unit also includes the convenience of one underground parking space, Internet included in the maintenance fee, a private locker, and ample visitor parking space for guests, adding comfort and security year-round. Located in a highly desirable neighbourhood, you are just minutes from the hospital and community center, and enjoy easy access to school, parks, trails, grocery stores, cafes, banks, and more-everything you need is right at your doorstep. An excellent opportunity for first-time buyers or investors looking for a stylish, family-friendly community and well-located home in Milton.
All details22 more from the listing · Interior, Building, Heating, Parking, Exterior, Taxes, Listing
Interior
- Bedrooms
- 1
- Bathrooms
- 1
- Kitchens
- 1
- Rooms
- 3
- Size
- 500-599 sq ft
Features
- Carpet Free
- Primary Bedroom - Main Floor
- Storage Area Lockers
Building & Amenities
- Floor
- 5
- Property management
- City Sites Property Management Inc.
Heating & Cooling
- Heating
- Forced Air
- Heat source
- Gas
- Cooling
- Central Air
Parking
- Covered spaces
- 1
Exterior & Lot
- Style
- Apartment
- Exterior
- Brick, Stone
Taxes & Fees
- HST
- Included In
Listing
- MLS® number
- W13676804
- Type
- Condo Apartment
- Transaction
- For Sale
- Neighbourhood
- 1032 - FO Ford
- Cross streets
- Louis St. Laurent/Leger Way
Rooms · 5Living Room, Kitchen, Bedroom ×2, Washroom
Living Room
Main
3.33 × 2.92 m · 10′11″ × 9′7″
Large Window
Kitchen
Main
3.66 × 3.10 m · 12′0″ × 10′2″
Centre Island
Bedroom
Main
3.51 × 3.05 m · 11′6″ × 10′0″
Large Window, Large Closet
Bedroom
Main
2.95 × 1.63 m · 9′8″ × 5′4″
Tile Floor
3-piece washroom
Flat
History
Past listings and sales for this home and building.
Location
1105 Leger Way 504, Milton, ON L9E 1K7 · Near Louis St. Laurent/Leger Way
Monthly cost
Estimated monthly cost
$2,486/mo
- Mortgage
- $1,993
- Property tax
- $154
- Maintenance
- $339
Amortization
Estimate only, for illustration. Includes mortgage default insurance when less than 20% is put down. Speak with a lender for an exact figure.
Other homes in 1105 Leger Way 504
10

$465,000
Unit 521
1 + Den · 1 ba · 600-699 sq ft
Listing brokerage: RE/MAX PRESIDENT REALTY

$474,999
Unit 114
1 + Den · 1 ba · 500-599 sq ft
Listing brokerage: RIGHT AT HOME REALTY

$469,900
Unit 129
2 bd · 2 ba · 700-799 sq ft
Listing brokerage: ELIXIR REAL ESTATE INC.

$2,100/mo
Unit 616
1 bd · 1 ba · 500-599 sq ft
Listing brokerage: SUTTON GROUP - SUMMIT REALTY INC.

$549,900
Unit 329
2 bd · 2 ba · 800-899 sq ft
Listing brokerage: CENTURY 21 HERITAGE HOUSE LTD

$479,000
Unit 625
1 + Den · 1 ba · 500-599 sq ft
Listing brokerage: iCloud Realty Ltd.

$439,000
Unit 308
1 bd · 1 ba · 500-599 sq ft
Listing brokerage: ROYAL LEPAGE SIGNATURE REALTY
$2,050/mo
Unit 101
1 bd · 1 ba · 600-699 sq ft
Listing brokerage: RE/MAX ESCARPMENT REALTY INC.

$430,000
Unit 319
1 + Den · 1 ba · 500-599 sq ft
Listing brokerage: SAM MCDADI REAL ESTATE INC.

$2,250/mo
Unit 122
1 + Den · 1 ba · 500-599 sq ft
Listing brokerage: SAM MCDADI REAL ESTATE INC.
The listing information is deemed reliable but is not guaranteed accurate by PROPTX. The information provided herein must only be used by consumers that have a bona fide interest in the purchase, sale, or lease of real estate and may not be used for any commercial purpose or any other purpose.
$450,000
Tour in person or by video