$2,100/mo
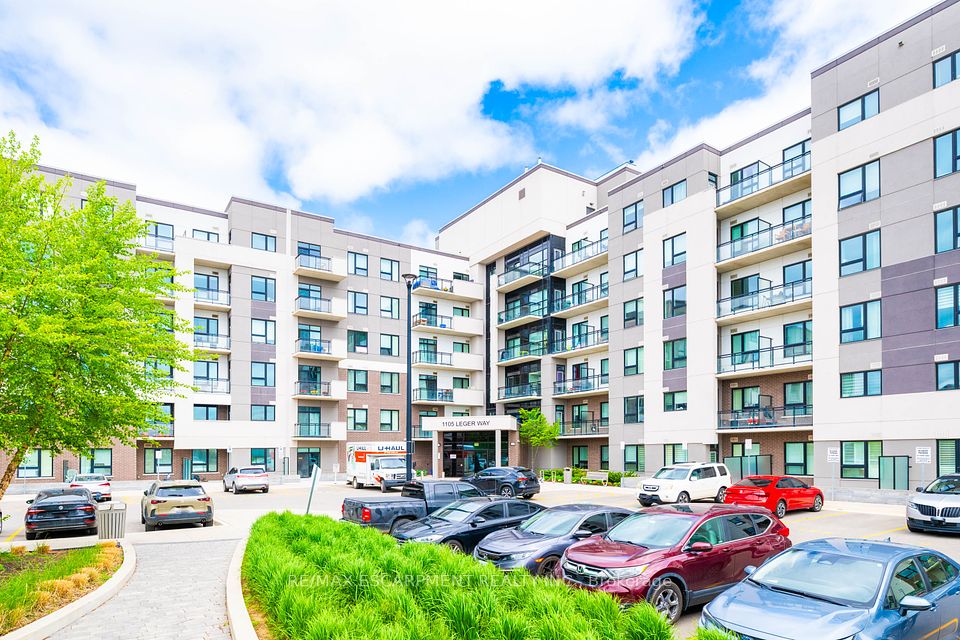
1105 LEGER Way 616, Milton, ON L9E 1K7
1032 - FO Ford · Milton · L9E 1K7
Listing brokerage: SUTTON GROUP - SUMMIT REALTY INC.
- Beds
- 1
- Baths
- 1
- Sq ft
- 500–599
- Parking
- 1
What the rent covers
- Covered: Heat
- Covered: Air conditioning
- Covered: Parking
- Not covered: Hydro (Electricity)
- Not covered: Water
Bills not covered are usually paid by the tenant.
Living here
- Available
- Immediate
- Parking
- 1 spot · Underground
- Locker
- Exclusive
- Furnished
- Unfurnished
- Exposure
- North West
- Laundry
- Ensuite
The building
1105 LEGER Way 616
1032 - FO Ford
- 8 for sale
- 2 for rent
About this home
Welcome to your next chapter in this beautifully upgraded 1-bedroom condo at Hawthorne South Village. With 10-foot ceilings, modern flooring and a sleek, upgraded kitchen featuring quartz countertops and custom cabinetry, this space is designed to impress.Unwind on your private balcony, enjoy a thoughtfully designed bathroom with contemporary tile, and appreciate the comfort and convenience of underground parking and a secure locker for extra storage. Located in a vibrant community just steps from shops, restaurants, transit, and quick access to major highways. This is the perfect home base for busy professionals who value both style and simplicity. A fresh, modern space that feels just right.
All details23 more from the listing · Interior, Building, Heating, Parking, Exterior, Listing
Interior
- Bedrooms
- 1
- Bathrooms
- 1
- Kitchens
- 1
- Rooms
- 3
- Size
- 500-599 sq ft
Features
- Storage Area Lockers
Building & Amenities
- Balcony
- Open
- Floor
- 6
- Property management
- City Site Property Management
Heating & Cooling
- Heating
- Forced Air
- Heat source
- Gas
- Cooling
- Central Air
Parking
- Covered spaces
- 1
Features
- Private
Exterior & Lot
- Style
- Apartment
- View
- Hills, Pond
- Exterior
- Concrete, Concrete Block
Listing
- MLS® number
- W13831748
- Type
- Condo Apartment
- Transaction
- For Lease
- Neighbourhood
- 1032 - FO Ford
- Cross streets
- Louis St. Laurent / Leger Way
Rooms · 5Living Room, Kitchen, Primary Bedroom, Bathroom, Washroom
Living Room
Main
3.37 × 3.30 m · 11′1″ × 10′10″
Laminate, North View, W/O To Balcony
Kitchen
Main
3.30 × 2.13 m · 10′10″ × 7′0″
Quartz Counter
Primary Bedroom
Main
2.90 × 3.02 m · 9′6″ × 9′11″
Double Closet, Overlooks Ravine, Window
Bathroom
Main
1.73 × 3.35 m · 5′8″ × 11′0″
3-piece washroom
Main
History
Past listings and sales for this home and building.
Location
1105 LEGER Way 616, Milton, ON L9E 1K7 · Near Louis St. Laurent / Leger Way
Other homes in 1105 LEGER Way 616
10

$465,000
Unit 521
1 + Den · 1 ba · 600-699 sq ft
Listing brokerage: RE/MAX PRESIDENT REALTY

$474,999
Unit 114
1 + Den · 1 ba · 500-599 sq ft
Listing brokerage: RIGHT AT HOME REALTY

$469,900
Unit 129
2 bd · 2 ba · 700-799 sq ft
Listing brokerage: ELIXIR REAL ESTATE INC.

$549,900
Unit 329
2 bd · 2 ba · 800-899 sq ft
Listing brokerage: CENTURY 21 HERITAGE HOUSE LTD

$479,000
Unit 625
1 + Den · 1 ba · 500-599 sq ft
Listing brokerage: iCloud Realty Ltd.

$439,000
Unit 308
1 bd · 1 ba · 500-599 sq ft
Listing brokerage: ROYAL LEPAGE SIGNATURE REALTY
$2,050/mo
Unit 101
1 bd · 1 ba · 600-699 sq ft
Listing brokerage: RE/MAX ESCARPMENT REALTY INC.

$430,000
Unit 319
1 + Den · 1 ba · 500-599 sq ft
Listing brokerage: SAM MCDADI REAL ESTATE INC.

$450,000
Unit 504
1 bd · 1 ba · 500-599 sq ft
Listing brokerage: INTERCITY REALTY INC.

$2,250/mo
Unit 122
1 + Den · 1 ba · 500-599 sq ft
Listing brokerage: SAM MCDADI REAL ESTATE INC.
The listing information is deemed reliable but is not guaranteed accurate by PROPTX. The information provided herein must only be used by consumers that have a bona fide interest in the purchase, sale, or lease of real estate and may not be used for any commercial purpose or any other purpose.
$2,100/mo
Tour in person or by video