$474,999
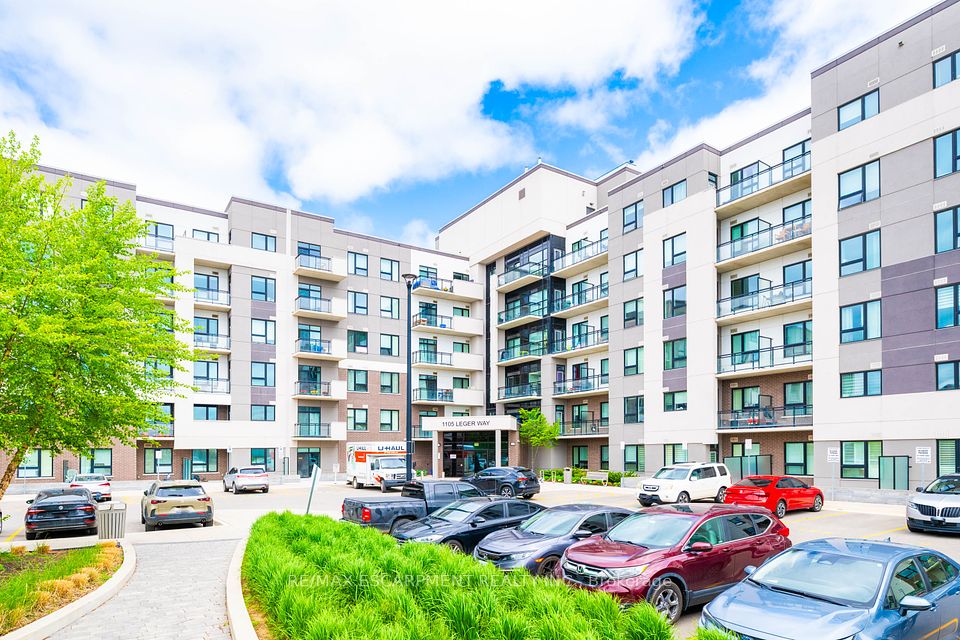
1105 Leger Way 114, Milton, ON L9E 1K7
1032 - FO Ford · Milton · L9E 1K7
Listing brokerage: RIGHT AT HOME REALTY
- Beds
- 1 + Den
- Baths
- 1
- Sq ft
- 500–599
- Parking
- 1
Monthly costs
Maintenance
$366/mo
$0.67 per sq ft
Property taxes
$170/mo
$2,044 a year (2026)
About $537 a month in fees and taxes, before the mortgage.
The fee covers
- Covered: Parking
- Not covered: Heat
- Not covered: Hydro
- Not covered: Water
- Not covered: Air conditioning
Bills not covered are paid by the owner.
The unit
- Exposure
- North
- Parking
- 1 spot · Underground
- Locker
- Owned
- Balcony
- Terrace
- Laundry
- In-Suite Laundry, Laundry Closet
- Possession
- flexible
The building
1105 Leger Way 114
1032 - FO Ford
- 7 for sale
- 3 for rent
About this home
Welcome to this beautifully upgraded unit featuring a bright, spacious open-concept design with modern finishes throughout. Main floor unit perfect for seniors. The Unit stunning upgraded interior with an open-concept layout; Durable laminate flooring throughout; Upgraded bathroom and laundry room; Tiles with designer grout colours; Extra-large private walk-out patio, perfect for relaxing or entertaining; Beautiful blinds installed throughout; Convenient in-suite laundry with white stacked washer and dryer; Large windows providing plenty of natural light; 1 underground parking space and 1 storage locker included; Modern Kitchen Stainless Steel refrigerator, dishwasher, stove, and microwave; White cultured marble countertops with edge-line sink; Stylish brick-pattern backsplash; Spacious cabinetry for ample storage; Soft-close drawers for a premium finish; Building amenities include a comfortable social lounge; Walking distance to a shopping plaza featuring a variety of stores, popular brands, restaurants, and everyday conveniences; Close to Milton District Hospital, Highways 401 and 407, gas stations, schools, parks, and public transit; Approximately 10 minutes by car to Milton GO Station. A bright, modern, and well-appointed unit in a convenient Milton location-ideal for comfortable everyday living.
All details21 more from the listing · Interior, Building, Heating, Parking, Exterior, Taxes, Listing
Interior
- Bedrooms
- 1 + Den
- Bathrooms
- 1
- Kitchens
- 1
- Rooms
- 4
- Size
- 500-599 sq ft
Features
- Carpet Free
Building & Amenities
- Floor
- 1
- Property management
- City Sites Property Management Inc.
Heating & Cooling
- Heating
- Forced Air
- Heat source
- Gas
- Cooling
- Central Air
Parking
- Covered spaces
- 1
Exterior & Lot
- Style
- Apartment
- Exterior
- Brick
Taxes & Fees
- HST
- Included In
Listing
- MLS® number
- W13862652
- Type
- Condo Apartment
- Transaction
- For Sale
- Neighbourhood
- 1032 - FO Ford
- Cross streets
- Bronte St. / Louis St. Laurent / Leger Way
Rooms · 1Washroom
4-piece washroom
History
Past listings and sales for this home and building.
Location
1105 Leger Way 114, Milton, ON L9E 1K7 · Near Bronte St. / Louis St. Laurent / Leger Way
Monthly cost
Estimated monthly cost
$2,640/mo
- Mortgage
- $2,103
- Property tax
- $170
- Maintenance
- $366
Amortization
Estimate only, for illustration. Includes mortgage default insurance when less than 20% is put down. Speak with a lender for an exact figure.
Cash to close
Cash to close
$103,138
$95,000 down + $8,139 to $9,389 in closing costs
- Ontario land transfer tax
- $5,975
- Legal fees and disbursements
- $1,500 to $2,500
- Title insurance
- $250 to $500
- Status certificate
- $100
- Property tax adjustment
- $101
- Condo fee adjustment
- $213
Estimate only, not legal or tax advice. Rates as of 2026-10-14 from Ontario, City of Toronto and CMHC published rates. Legal and title figures are typical ranges. Adjustments assume the seller prepaid the closing month. First-time rebates have eligibility rules; confirm with your lawyer.
Other homes in 1105 Leger Way 114
10

$465,000
Unit 521
1 + Den · 1 ba · 600-699 sq ft
Listing brokerage: RE/MAX PRESIDENT REALTY

$469,900
Unit 129
2 bd · 2 ba · 700-799 sq ft
Listing brokerage: ELIXIR REAL ESTATE INC.

$2,100/mo
Unit 616
1 bd · 1 ba · 500-599 sq ft
Listing brokerage: SUTTON GROUP - SUMMIT REALTY INC.

$549,900
Unit 329
2 bd · 2 ba · 800-899 sq ft
Listing brokerage: CENTURY 21 HERITAGE HOUSE LTD

$479,000
Unit 625
1 + Den · 1 ba · 500-599 sq ft
Listing brokerage: iCloud Realty Ltd.

$439,000
Unit 308
1 bd · 1 ba · 500-599 sq ft
Listing brokerage: ROYAL LEPAGE SIGNATURE REALTY
$2,000/mo
Unit 101
1 bd · 1 ba · 600-699 sq ft
Listing brokerage: RE/MAX ESCARPMENT REALTY INC.

$430,000
Unit 319
1 + Den · 1 ba · 500-599 sq ft
Listing brokerage: SAM MCDADI REAL ESTATE INC.

$450,000
Unit 504
1 bd · 1 ba · 500-599 sq ft
Listing brokerage: INTERCITY REALTY INC.

$2,250/mo
Unit 122
1 + Den · 1 ba · 500-599 sq ft
Listing brokerage: SAM MCDADI REAL ESTATE INC.
The listing information is deemed reliable but is not guaranteed accurate by PROPTX. The information provided herein must only be used by consumers that have a bona fide interest in the purchase, sale, or lease of real estate and may not be used for any commercial purpose or any other purpose.
$474,999
Tour in person or by video