$748,000
503 Beecroft Road 607, Toronto, ON M2N 0A2
Willowdale West · Toronto · M2N 0A2
Listing brokerage: REMAX YOUR COMMUNITY REALTY
- Beds
- 3
- Baths
- 2
- Sq ft
- 1000-1199
- Parking
- 2
About this home
Welcome to this spacious 3 bedroom, south-facing corner condo in the heart of Willowdale, one of Toronto's most sought-after communities. This bright and sun-filled unit features a functional open-concept layout, large windows throughout, and an L-shaped balcony with beautiful panoramic city views, including views of the iconic CN Tower. Generous principal rooms offer comfortable living and entertaining space. The corner exposure provides abundant natural light. Located in an extremely well-maintained building with 24 hour concierge, indoor pool, exercise room, guest suites, visitor parking & much more. Steps to Finch Subway Station, transit, top-rated schools, shopping, restaurants, and all amenities. An exceptional opportunity for families, professionals, or investors seeking prime North York living. Also includes 2 parking spaces and 1 locker. Excellent walk score! A must see! Utilities included in maintenance!
Details
Interior
- Bedrooms
- 3
- Bathrooms
- 2
- Washrooms
- 2 × 4-piece (Flat)
- Kitchens
- 1
- Rooms
- 7
- Size
- 1000-1199 sq ft
- Basement
- None
- Laundry
- In-Suite Laundry
- Features
- Carpet Free
Building & Amenities
- Maintenance
- $1,455/mo
- Fees include
- Heat Included, Hydro Included, Water Included, CAC Included, Common Elements Included, Building Insurance Included, Parking Included
- Amenities
- Bike Storage, Concierge, Exercise Room, Guest Suites, Gym, Party Room/Meeting Room
- Pets
- Yes-with Restrictions
- Balcony
- Open
- Locker
- Owned
- Floor
- 5
- Exposure
- South East
- Property management
- Del Property Management 416-223-0332
Heating & Cooling
- Heating
- Forced Air
- Heat source
- Gas
- Cooling
- Central Air
Parking
- Garage
- Underground
- Total spaces
- 2
- Covered spaces
- 2
- Features
- Underground
Exterior & Lot
- Style
- Apartment
- Exterior
- Concrete
- View
- Clear, Panoramic
Taxes & Fees
- Property taxes
- $4,251 (2026)
- HST
- Included In
Listing
- MLS® number
- C13570672
- Type
- Condo Apartment
- Transaction
- For Sale
- Neighbourhood
- Willowdale West
- Cross streets
- Yonge St/ Finch Ave
- Possession
- 60-90 days
Rooms
Living Room
Flat · Laminate · Combined w/Dining · W/O To Balcony
5.40 × 5.00 m
17′9″ × 16′5″
Dining Room
Flat · Laminate · Open Concept · Large Window
5.40 × 5.00 m
17′9″ × 16′5″
Kitchen
Flat · Ceramic Floor · Granite Counters
5.25 × 2.66 m
17′3″ × 8′9″
Breakfast
Flat · Ceramic Floor · Combined w/Kitchen · Open Concept
5.25 × 2.66 m
17′3″ × 8′9″
Primary Bedroom
Flat · Laminate · Walk-In Closet(s) · 4 Pc Ensuite
4.60 × 2.90 m
15′1″ × 9′6″
Bedroom 2
Flat · Laminate · Closet · Window
3.60 × 2.74 m
11′10″ × 9′0″
Bedroom 3
Flat · Laminate · Closet · Window
3.20 × 2.47 m
10′6″ × 8′1″
History
Past listings and sales for this home and building.
The building
C Condos
Willowdale West · Toronto
Building details, fees and every home for sale or rent
Other homes in this building
6 for sale · 1 for lease

$489,900
Unit 812 · 2 bd 1 ba 700-799 sqft
Listing brokerage: HOMELIFE LANDMARK REALTY INC.

$2,400/mo
Unit 610 · 1 + Den 1 ba 600-699 sqft
Listing brokerage: HOMELIFE FRONTIER REALTY INC.

$649,000
Unit 1116 · 2 bd 2 ba 800-899 sqft
Listing brokerage: RIGHT AT HOME REALTY

$629,000
Unit 516 · 2 bd 2 ba 800-899 sqft
Listing brokerage: JDL REALTY INC.
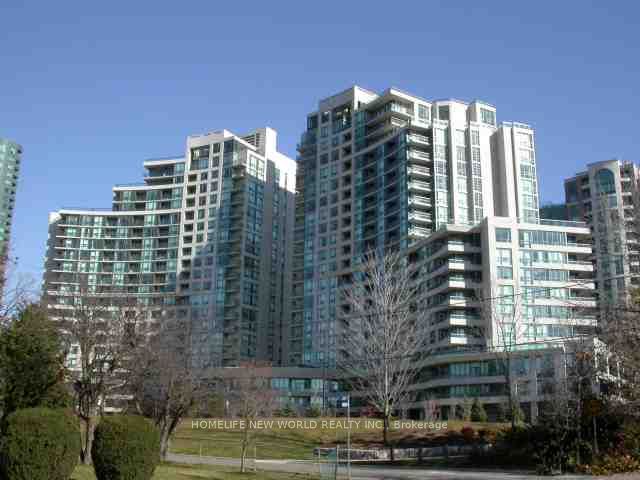
$669,000
Unit 1207 · 2 + Den 2 ba 900-999 sqft
Listing brokerage: HOMELIFE NEW WORLD REALTY INC.

$448,000
Unit LPH08 · 1 bd 1 ba 500-599 sqft
Listing brokerage: HOMELIFE/BAYVIEW REALTY INC.

$729,000
Unit 1610 · 2 bd 2 ba 800-899 sqft
Listing brokerage: RE/MAX REALTRON REALTY INC.
Location
503 Beecroft Road 607, Toronto, ON M2N 0A2 · Near Yonge St/ Finch Ave
Monthly cost
Estimated monthly cost
$5,121/mo
- Mortgage
- $3,312
- Property tax
- $354
- Maintenance
- $1,455
Amortization
Estimate only, for illustration. Includes mortgage default insurance when less than 20% is put down. Speak with a lender for an exact figure.
The listing information is deemed reliable but is not guaranteed accurate by PROPTX. The information provided herein must only be used by consumers that have a bona fide interest in the purchase, sale, or lease of real estate and may not be used for any commercial purpose or any other purpose.