$629,000
503 Beecroft Road 516, Toronto, ON M2N 0A2
Willowdale West · Toronto · M2N 0A2
Listing brokerage: JDL REALTY INC.
- Beds
- 2
- Baths
- 2
- Sq ft
- 800–899
- Parking
- 1
Monthly costs
Maintenance
$1,032/mo
$1.21 per sq ft
Property taxes
$256/mo
$3,077 a year (2025)
About $1,288 a month in fees and taxes, before the mortgage.
The fee covers
- Covered: Heat
- Covered: Water
- Covered: Air conditioning
- Covered: Parking
- Covered: Common Elements
- Covered: Building Insurance
- Not covered: Hydro
Bills not covered are paid by the owner.
The unit
- Exposure
- North East
- Parking
- 1 spot · Underground
- Locker
- Owned
- Balcony
- Open
- Laundry
- Ensuite, In-Suite Laundry
- Possession
- TBD
The building

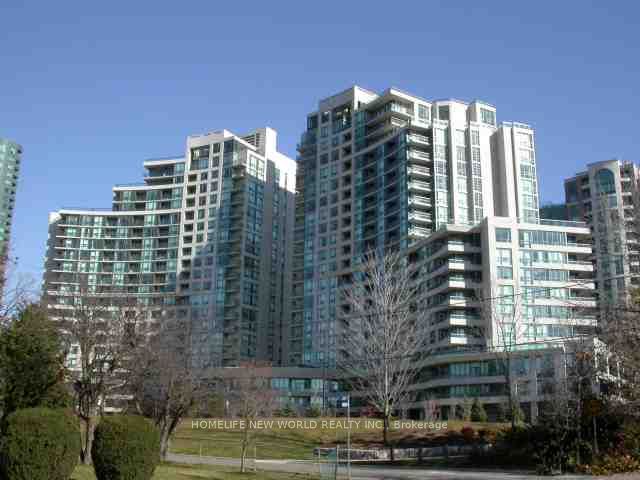
C Condos
503 Beecroft Rd · Willowdale West
- 6 for sale
- 1 for rent
- 21 floors
About this home
Spacious & bright 2-Bedroom corner unit in the heart of North York Centre, just steps from Yonge & Finch Subway Station! 1 parking space and 1 locker included. Owner-occupied & carefully maintained. Highly functional and practical layout (no wasted space) soaked with natural light from 2 exposures. The 2 spacious bedrooms are located on opposite sides of the suite, offering excellent privacy. Enjoy generous living and dining areas, 2 full bathrooms, & a large breakfast area that provides the flexibility to alternatively serve as a home office, study, or additional sitting area. A real family-sized suite with higher desirability and livability. Countless features & upgrades, including: freshly painted throughout, brand-new white oak designed vinyl flooring, all-new light fixtures, spacious kitchen with gorgeous window & breakfast bar, primary ensuite bathroom + walk-in closet, and much more. Ideally located just steps from Yonge & Finch TTC Subway Station, making commuting throughout the city (via TTC Subway or GO Bus) effortless. North York Centre is a mecca for food-lovers, offering an abundance of diverse & authentic cuisine, dessert, & snack options. All daily conveniences are within walking distances: multiple grocery stores (including the brand new T&T!), pharmacies, shopping, & entertainment (including Toronto's 2nd largest library [renovated] + Empress Walk Mall). A rare combination of generous space, bright corner exposure, smart layout & unbeatable North York convenience. Move-in ready, just turn the key!
All details25 more from the listing · Interior, Building, Heating, Parking, Exterior, Taxes, Listing
Interior
- Bedrooms
- 2
- Bathrooms
- 2
- Kitchens
- 1
- Rooms
- 6
- Size
- 800-899 sq ft
Features
- Carpet Free
- Primary Bedroom - Main Floor
Building & Amenities
- Elevator
- Yes
- Floor
- 4
- Property management
- ICC Property Management
Amenities
- Concierge
- Sauna
- Visitor Parking
- Gym
Heating & Cooling
- Heating
- Forced Air
- Heat source
- Gas
- Cooling
- Central Air
Parking
- Covered spaces
- 1
Exterior & Lot
- Style
- Apartment
- Exterior
- Brick
Exterior features
- Landscaped
Taxes & Fees
- HST
- Included In
Listing
- MLS® number
- C13821098
- Type
- Condo Apartment
- Transaction
- For Sale
- Neighbourhood
- Willowdale West
- Cross streets
- Yonge St & Finch Ave W
- Co-listing brokerage
- JDL REALTY INC.
Rooms · 8Living Room, Dining Room, Kitchen, Breakfast, Primary Bedroom, Bedroom 2, Washroom ×2
Living Room
Flat
5.94 × 3.14 m · 19′6″ × 10′4″
Combined w/Dining, W/O To Balcony, Vinyl Floor
Dining Room
Flat
5.94 × 3.14 m · 19′6″ × 10′4″
Combined w/Living, Open Concept, Vinyl Floor
Kitchen
Flat
2.99 × 2.81 m · 9′10″ × 9′3″
Stainless Steel Appl, Backsplash, Ceramic Floor
Breakfast
Flat
2.99 × 1.96 m · 9′10″ × 6′5″
Ceramic Floor, W/O To Balcony
Primary Bedroom
Flat
3.73 × 3.05 m · 12′3″ × 10′0″
4 Pc Ensuite, Large Window, Walk-In Closet(s)
Bedroom 2
Flat
3.33 × 3.17 m · 10′11″ × 10′5″
Large Window, Large Closet, Vinyl Floor
4-piece washroom
Flat
3-piece washroom
Flat
History
Past listings and sales for this home and building.
Location
503 Beecroft Road 516, Toronto, ON M2N 0A2 · Near Yonge St & Finch Ave W
Monthly cost
Estimated monthly cost
$4,073/mo
- Mortgage
- $2,785
- Property tax
- $256
- Maintenance
- $1,032
Amortization
Estimate only, for illustration. Includes mortgage default insurance when less than 20% is put down. Speak with a lender for an exact figure.
Other homes in C Condos
7
$649,000
Unit 1116
2 bd · 2 ba · 800-899 sq ft
Listing brokerage: RIGHT AT HOME REALTY
$669,000
Unit 1207
2 + Den · 2 ba · 900-999 sq ft
Listing brokerage: HOMELIFE NEW WORLD REALTY INC.

$489,900
Unit 812
2 bd · 1 ba · 700-799 sq ft
Listing brokerage: HOMELIFE LANDMARK REALTY INC.

$2,400/mo
Unit 610
1 + Den · 1 ba · 600-699 sq ft
Listing brokerage: HOMELIFE FRONTIER REALTY INC.

$448,000
Unit LPH08
1 bd · 1 ba · 500-599 sq ft
Listing brokerage: HOMELIFE/BAYVIEW REALTY INC.

$748,000
Unit 607
3 bd · 2 ba · 1000-1199 sq ft
Listing brokerage: REMAX YOUR COMMUNITY REALTY

$729,000
Unit 1610
2 bd · 2 ba · 800-899 sq ft
Listing brokerage: RE/MAX REALTRON REALTY INC.
The listing information is deemed reliable but is not guaranteed accurate by PROPTX. The information provided herein must only be used by consumers that have a bona fide interest in the purchase, sale, or lease of real estate and may not be used for any commercial purpose or any other purpose.
$629,000
Tour in person or by video