$2,400/mo
503 Beecroft Road 610, Toronto, ON M2N 0A2
Willowdale West · Toronto · M2N 0A2
Listing brokerage: HOMELIFE FRONTIER REALTY INC.
- Beds
- 1 + Den
- Baths
- 1
- Sq ft
- 600–699
- Parking
- 1
What the rent covers
- Covered: Heat
- Covered: Hydro (Electricity)
- Covered: Water
- Covered: Air conditioning
- Covered: Parking
Bills not covered are usually paid by the tenant.
The rent increase guideline likely applies
This building was registered as a condo in 2008, so yearly increases are likely capped by Ontario's guideline.
Guideline: 2.1% for 2026, 1.9% for 2027 (about $46/mo on this rent).
Legal information, not advice. Our estimate comes from the building's records; confirm with the landlord, the lease or the Landlord and Tenant Board. Ontario rent rules · Landlord and Tenant Board
Living here
- Available
- 60-89 days
- Parking
- 1 spot · Underground
- Locker
- Owned
- Furnished
- Unfurnished
- Exposure
- South West
- Laundry
- Ensuite
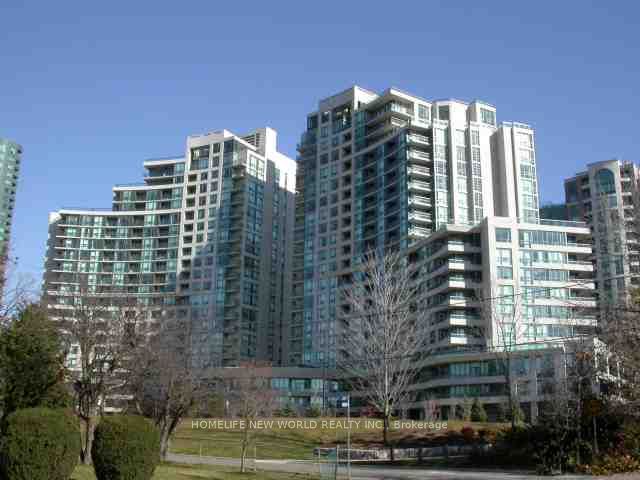
The building

C Condos
503 Beecroft Rd · Willowdale West
- 7 for sale
- 21 floors
- 242 suites
About this home
11/15TH - MOVE IN. Unit will be professionally cleaned before new occupancy. This all-inclusive unit covers water + heat + hydro, with the added convenience of 1 locker, and 1 parking space. Spacious 1-Bedroom + Den condo in the vibrant Yonge & Finch area. Open-concept layout featuring wood & ceramic flooring, modern kitchen with granite countertops, and expansive windows offering stunning southwest views. Spacious den ideal for a home office or additional living space. Excellent building amenities including fitness centre, indoor pool, party room, billiards room & 24-hour concierge. Prime location just steps to Finch Subway Station, restaurants, shopping, grocery stores & major transit. ***The legal monthly rent is $2,448.98. A 2% prompt payment discount is available for rent paid on time, reducing the monthly rent to the advertised rate of $2,400 per month.
All details26 more from the listing · Interior, Building, Heating, Parking, Exterior, Listing
Interior
- Bedrooms
- 1 + Den
- Bathrooms
- 1
- Kitchens
- 1
- Rooms
- 5
- Size
- 600-699 sq ft
Features
- Carpet Free
Building & Amenities
- Balcony
- Open
- Floor
- 5
- Property management
- ICC Property Management
Amenities
- Exercise Room
- Gym
- Indoor Pool
- Sauna
Heating & Cooling
- Heating
- Forced Air
- Heat source
- Gas
- Cooling
- Central Air
Parking
- Covered spaces
- 1
Exterior & Lot
- Style
- Apartment
- Exterior
- Concrete
Listing
- MLS® number
- C13777818
- Type
- Condo Apartment
- Transaction
- For Lease
- Neighbourhood
- Willowdale West
- Cross streets
- Yonge & Finch Ave W
- Original price
- $2,450
Rooms · 6Living Room, Dining Room, Kitchen, Primary Bedroom, Den, Washroom
Living Room
Flat
5.60 × 3.50 m · 18′4″ × 11′6″
Hardwood Floor, Combined w/Dining
Dining Room
Flat
5.60 × 3.50 m · 18′4″ × 11′6″
Hardwood Floor, Combined w/Living
Kitchen
Flat
2.65 × 2.45 m · 8′8″ × 8′0″
Tile Floor, Breakfast Bar
Primary Bedroom
Flat
3.60 × 3.10 m · 11′10″ × 10′2″
Hardwood Floor, Large Closet, W/O To Balcony
Den
Flat
2.70 × 2.10 m · 8′10″ × 6′11″
Hardwood Floor
4-piece washroom
Flat
History
Past listings and sales for this home and building.
Location
503 Beecroft Road 610, Toronto, ON M2N 0A2 · Near Yonge & Finch Ave W
Other homes in C Condos
7

$649,000
Unit 1116
2 bd · 2 ba · 800-899 sq ft
Listing brokerage: RIGHT AT HOME REALTY
$669,000
Unit 1207
2 + Den · 2 ba · 900-999 sq ft
Listing brokerage: HOMELIFE NEW WORLD REALTY INC.

$629,000
Unit 516
2 bd · 2 ba · 800-899 sq ft
Listing brokerage: JDL REALTY INC.

$489,900
Unit 812
2 bd · 1 ba · 700-799 sq ft
Listing brokerage: HOMELIFE LANDMARK REALTY INC.

$448,000
Unit LPH08
1 bd · 1 ba · 500-599 sq ft
Listing brokerage: HOMELIFE/BAYVIEW REALTY INC.

$748,000
Unit 607
3 bd · 2 ba · 1000-1199 sq ft
Listing brokerage: REMAX YOUR COMMUNITY REALTY

$729,000
Unit 1610
2 bd · 2 ba · 800-899 sq ft
Listing brokerage: RE/MAX REALTRON REALTY INC.
The listing information is deemed reliable but is not guaranteed accurate by PROPTX. The information provided herein must only be used by consumers that have a bona fide interest in the purchase, sale, or lease of real estate and may not be used for any commercial purpose or any other purpose.
$2,400/mo
Tour in person or by video