$387,500
161 Roehampton Avenue 233, Toronto, ON M4P 0C8
Mount Pleasant West · Toronto · M4P 0C8
Listing brokerage: HOMELIFE NEW WORLD REALTY INC.
- Beds
- 1
- Baths
- 1
- Sq ft
- 0-499
- Parking
- 0
About this home
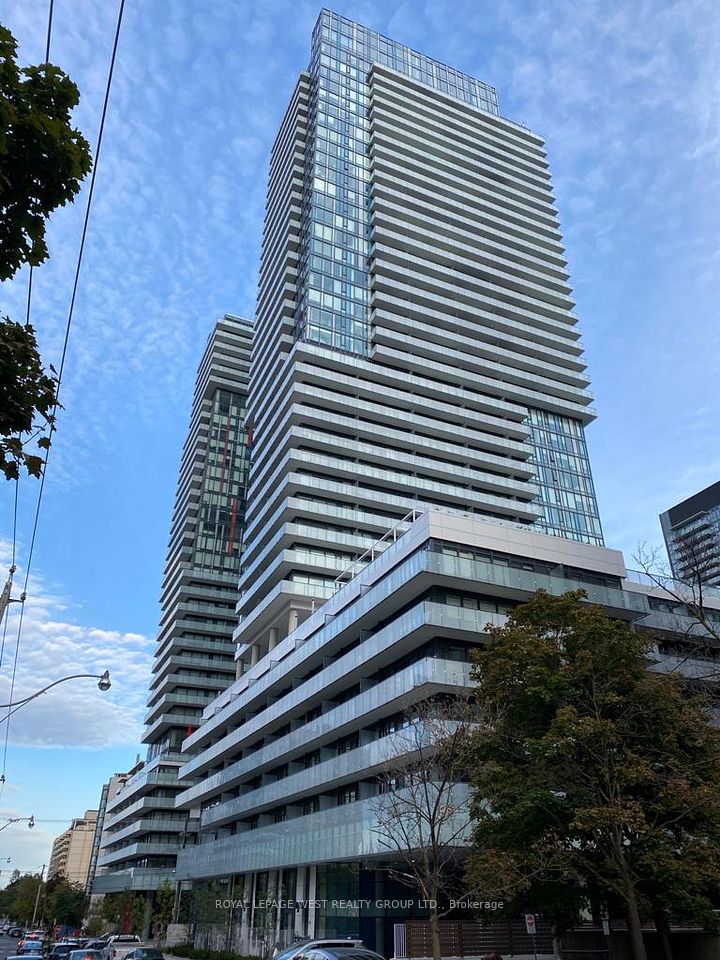
Welcome to 150 Redpath Condos by Freed Development. This studio offers a functional layout with no wasted space. With tall ceilings and large windows, the space feels open and filled with natural light. The building also provides excellent amenities, including a party room, gym, rooftop pool, pet spa, and more. Plus, you're just steps from the subway, shopping, and dining in one of Toronto's most vibrant neighbourhoods.
Details
Interior
- Bedrooms
- 1
- Bathrooms
- 1
- Washrooms
- 1 × 4-piece (Main)
- Kitchens
- 1
- Rooms
- 4
- Size
- 0-499 sq ft
- Basement
- None
- Laundry
- Ensuite
- Features
- Carpet Free, Guest Accommodations
Building & Amenities
- Maintenance
- $308/mo
- Fees include
- Building Insurance Included
- Pets
- Yes-with Restrictions
- Balcony
- Open
- Locker
- Owned
- Elevator
- Yes
- Floor
- 2
- Exposure
- North
- Property management
- Crossbridge Condominium Services
Heating & Cooling
- Heating
- Forced Air
- Heat source
- Gas
- Cooling
- Central Air
Parking
- Garage
- None
- Total spaces
- 0
- Covered spaces
- 0
- Features
- None
Exterior & Lot
- Style
- Apartment
- Exterior
- Concrete, Brick
- Waterfront
- None
Taxes & Fees
- Property taxes
- $1,726 (2026)
- HST
- Included In
Listing
- MLS® number
- C13623752
- Type
- Condo Apartment
- Transaction
- For Sale
- Neighbourhood
- Mount Pleasant West
- Cross streets
- Yonge St & Eglinton Ave E
- Age
- 0-5
- Possession
- TBA
- Co-listing brokerage
- HOMELIFE NEW WORLD REALTY INC.
Rooms
Kitchen
Eat-in Kitchen · Vinyl Floor · Renovated
5.54 × 3.18 m
18′2″ × 10′5″
Living Room
Window Floor to Ceiling · W/O To Balcony · Vinyl Floor
5.54 × 3.18 m
18′2″ × 10′5″
Bedroom
Window · Closet · Vinyl Floor
2.90 × 2.51 m
9′6″ × 8′3″
Bathroom
Main · 4 Pc Bath · Heated Floor · Combined w/Laundry
2.15 × 2.20 m
7′1″ × 7′3″
Kitchen
Main · Quartz Counter · B/I Appliances · Combined w/Living
2.95 × 5.74 m
9′8″ × 18′10″
Primary Bedroom
Main · Closet · B/I Shelves · Hardwood Floor
2.64 × 3.31 m
8′8″ × 10′10″
Living Room
Main · Window Floor to Ceiling · B/I Bookcase · Hardwood Floor
2.95 × 5.74 m
9′8″ × 18′10″
History
Past listings and sales for this home and building.
The building
150 Redpath Condos
Mount Pleasant West · Toronto
Building details, fees and every home for sale or rent
Other homes in this building
3 for sale · 9 for lease

$2,800/mo
Unit 2706 · 2 bd 2 ba 700-799 sqft
Listing brokerage: RE/MAX EXCEL REALTY LTD.
$2,300/mo
Unit 217 · 1 + Den 1 ba 500-599 sqft
Listing brokerage: ROYAL LEPAGE WEST REALTY GROUP LTD.

$2,350/mo
Unit 3512 · 1 + Den 1 ba 500-599 sqft
Listing brokerage: RE/MAX ULTIMATE REALTY INC.

$3,200/mo
Unit 2711 · 1 + Den 2 ba 600-699 sqft
Listing brokerage: ROYAL LEPAGE SIGNATURE REALTY

$549,000
Unit 4211 · 1 + Den 2 ba 600-699 sqft
Listing brokerage: ENGEL & VOLKERS TORONTO CITY

$1,900/mo
Unit 1111 · Studio 1 ba 0-499 sqft
Listing brokerage: RED HOUSE REALTY
$3,200/mo
Unit 3310 · 2 bd 2 ba 800-899 sqft
Listing brokerage: ROYAL LEPAGE SIGNATURE REALTY

$3,150/mo
Unit 3604 · 2 bd 2 ba 600-699 sqft
Listing brokerage: ROYAL LEPAGE SIGNATURE REALTY

$539,900
Unit 4102 · 1 + Den 1 ba 500-599 sqft
Listing brokerage: KELLER WILLIAMS REFERRED URBAN REALTY

$4,500/mo
Unit 102 · 2 bd 3 ba 1000-1199 sqft
Listing brokerage: FOREST HILL REAL ESTATE INC.

$3,200/mo
Unit 1807 · 2 bd 2 ba 700-799 sqft
Listing brokerage: RE/MAX REALTRON BARRY COHEN HOMES INC.

$519,000
Unit 4305 · 1 + Den 1 ba 500-599 sqft
Listing brokerage: ROYAL LEPAGE SIGNATURE REALTY
Location
161 Roehampton Avenue 233, Toronto, ON M4P 0C8 · Near Yonge St & Eglinton Ave E
Monthly cost
Estimated monthly cost
$2,168/mo
- Mortgage
- $1,716
- Property tax
- $144
- Maintenance
- $308
Amortization
Estimate only, for illustration. Includes mortgage default insurance when less than 20% is put down. Speak with a lender for an exact figure.
The listing information is deemed reliable but is not guaranteed accurate by PROPTX. The information provided herein must only be used by consumers that have a bona fide interest in the purchase, sale, or lease of real estate and may not be used for any commercial purpose or any other purpose.