$539,900
161 Roehampton Avenue W 4102, Toronto, ON M4P 0C8
Mount Pleasant West · Toronto · M4P 0C8
Listing brokerage: KELLER WILLIAMS REFERRED URBAN REALTY
- Beds
- 1 + Den
- Baths
- 1
- Sq ft
- 500-599
- Parking
- 0
About this home
Set high above Midtown, this beautifully designed 41st-floor residence offers 547 sq. ft. of interior living space, complemented by an 81 sq. ft. balcony and one owned locker. Floor-to-ceiling windows fill the suite with natural light while framing unobstructed west-facing city views and unforgettable sunsets. The open-concept living and dining area flows into a contemporary kitchen with upgraded cabinetry, quartz countertops, a full-height backsplash and integrated appliances. The separate den with sliding door offers valuable flexibility as a private home office, creative space or guest area. Thoughtful upgrades include enhanced flooring and ceiling finishes, custom window coverings, Bathroom mirrored cabinet, refined bathroom cabinet improvements and an updated LG front-load washer and dryer. Residents enjoy excellent amenities, a friendly building community and an exceptionally connected Yonge and Eglinton location, TTC line 1& 5, steps from transit, restaurants, cafés, shopping and parks.
Details
Interior
- Bedrooms
- 1 + Den
- Bathrooms
- 1
- Washrooms
- 1 × 4-piece (Flat)
- Kitchens
- 1
- Rooms
- 5
- Size
- 500-599 sq ft
- Basement
- None
- Laundry
- Ensuite
- Features
- None
Building & Amenities
- Maintenance
- $430/mo
- Fees include
- Common Elements Included, Building Insurance Included, Water Included
- Amenities
- Bike Storage, Exercise Room, Game Room, Outdoor Pool, Party Room/Meeting Room, Guest Suites
- Pets
- Yes-with Restrictions
- Balcony
- Open
- Locker
- Owned
- Floor
- 36
- Exposure
- West
- Property management
- First Service Residential (416-304-9666)
Heating & Cooling
- Heating
- Forced Air
- Heat source
- Electric
- Cooling
- Central Air
Parking
- Garage
- Underground
- Total spaces
- 0
- Covered spaces
- 0
- Features
- Other
Exterior & Lot
- Style
- Apartment
- Exterior
- Other
- View
- City, Downtown, Skyline
Taxes & Fees
- Property taxes
- $2,640 (2026)
- HST
- Included In
Listing
- MLS® number
- C13839292
- Type
- Condo Apartment
- Transaction
- For Sale
- Neighbourhood
- Mount Pleasant West
- Cross streets
- Redpath & Roehampton , Yonge & Eglinton
- Age
- 0-5
- Possession
- Flexible
Rooms
Foyer
Flat
3.19 × 1.15 m
10′6″ × 3′9″
Living Room
Flat · Open Concept · Combined w/Kitchen · Hardwood Floor
2.97 × 2.23 m
9′9″ × 7′4″
Bedroom
Flat · Mirrored Closet · Window Floor to Ceiling
3.14 × 3.02 m
10′4″ × 9′11″
Kitchen
Flat · Updated
5.01 × 2.48 m
16′5″ × 8′2″
Den
Flat · Glass Doors
1.97 × 1.51 m
6′6″ × 4′11″
Bathroom
Flat · Updated · 4 Pc Bath · Tile Floor
1.60 × 2.24 m
5′3″ × 7′4″
Dining Room
Flat
2.04 × 2.22 m
6′8″ × 7′3″
History
Past listings and sales for this home and building.
The building
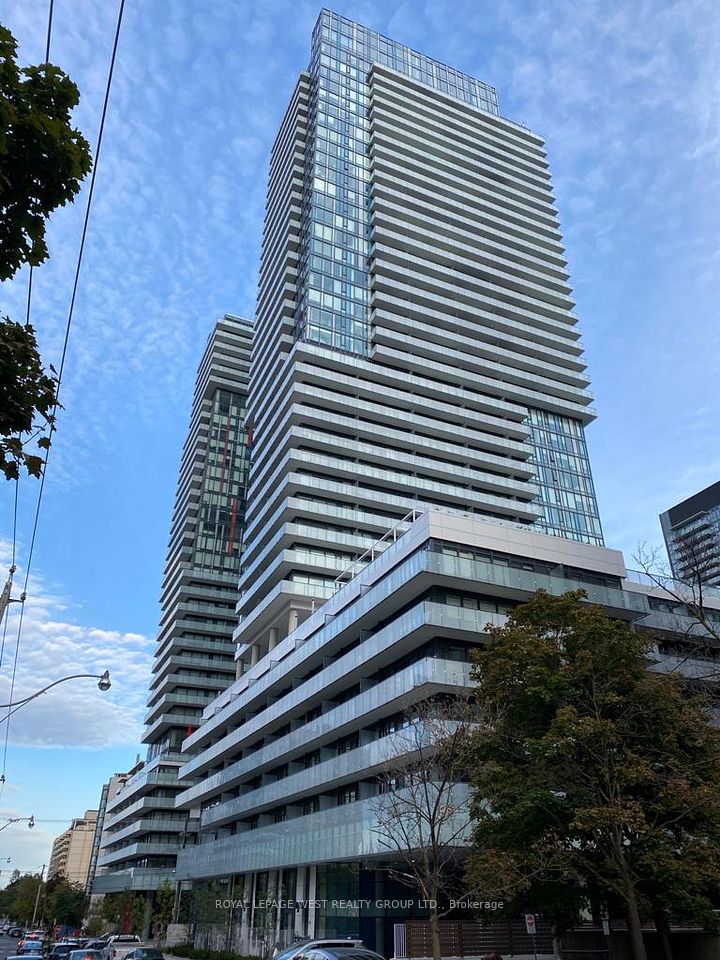
150 Redpath Condos
Mount Pleasant West · Toronto
Building details, fees and every home for sale or rent
Other homes in this building
3 for sale · 9 for lease

$2,800/mo
Unit 2706 · 2 bd 2 ba 700-799 sqft
Listing brokerage: RE/MAX EXCEL REALTY LTD.
$2,300/mo
Unit 217 · 1 + Den 1 ba 500-599 sqft
Listing brokerage: ROYAL LEPAGE WEST REALTY GROUP LTD.

$2,350/mo
Unit 3512 · 1 + Den 1 ba 500-599 sqft
Listing brokerage: RE/MAX ULTIMATE REALTY INC.

$3,200/mo
Unit 2711 · 1 + Den 2 ba 600-699 sqft
Listing brokerage: ROYAL LEPAGE SIGNATURE REALTY

$549,000
Unit 4211 · 1 + Den 2 ba 600-699 sqft
Listing brokerage: ENGEL & VOLKERS TORONTO CITY

$1,900/mo
Unit 1111 · Studio 1 ba 0-499 sqft
Listing brokerage: RED HOUSE REALTY
$3,200/mo
Unit 3310 · 2 bd 2 ba 800-899 sqft
Listing brokerage: ROYAL LEPAGE SIGNATURE REALTY

$3,150/mo
Unit 3604 · 2 bd 2 ba 600-699 sqft
Listing brokerage: ROYAL LEPAGE SIGNATURE REALTY

$4,500/mo
Unit 102 · 2 bd 3 ba 1000-1199 sqft
Listing brokerage: FOREST HILL REAL ESTATE INC.

$3,200/mo
Unit 1807 · 2 bd 2 ba 700-799 sqft
Listing brokerage: RE/MAX REALTRON BARRY COHEN HOMES INC.

$519,000
Unit 4305 · 1 + Den 1 ba 500-599 sqft
Listing brokerage: ROYAL LEPAGE SIGNATURE REALTY

$535,000
Unit 3001 · 1 + Den 1 ba 500-599 sqft
Listing brokerage: SOTHEBY'S INTERNATIONAL REALTY CANADA
Location
161 Roehampton Avenue W 4102, Toronto, ON M4P 0C8 · Near Redpath & Roehampton , Yonge & Eglinton
Monthly cost
Estimated monthly cost
$3,041/mo
- Mortgage
- $2,391
- Property tax
- $220
- Maintenance
- $430
Amortization
Estimate only, for illustration. Includes mortgage default insurance when less than 20% is put down. Speak with a lender for an exact figure.
The listing information is deemed reliable but is not guaranteed accurate by PROPTX. The information provided herein must only be used by consumers that have a bona fide interest in the purchase, sale, or lease of real estate and may not be used for any commercial purpose or any other purpose.