$3,200/mo
161 Roehampton Avenue 2711, Toronto, ON M4P 0C8
Mount Pleasant West · Toronto · M4P 0C8
Listing brokerage: ROYAL LEPAGE SIGNATURE REALTY
- Beds
- 1 + Den
- Baths
- 2
- Sq ft
- 600-699
- Parking
- 0
About this home
Furnished Executive Soft Loft at Yonge and Eglinton. Experience urban living at its finest in this stylish executive furnished soft loft located on the 27th floor. Enjoy breathtaking clear west views, perfect for watching the sunset from your large balcony. This modern space features exposed 9 foot concrete ceilings, adding a unique touch to the contemporary design. Conveniently situated minutes walk from the subway station, you're just 10-15 minutes away from downtown Toronto. The vibrant neighborhood offers a plethora of amenities, including trendy restaurants, lively nightlife, and shopping options, all within walking distance. Don't miss this opportunity to make this exceptional condo your new home!
Details
Interior
- Bedrooms
- 1 + Den
- Bathrooms
- 2
- Washrooms
- 1 × 4-piece (Main), 1 × 3-piece (Main)
- Kitchens
- 1
- Rooms
- 4
- Size
- 600-699 sq ft
- Basement
- None
- Laundry
- Ensuite
- Fireplace
- Yes
- Features
- Guest Accommodations
- Furnished
- Furnished
Building & Amenities
- Amenities
- Recreation Room, Party Room/Meeting Room, Visitor Parking, Exercise Room, Bike Storage, Outdoor Pool
- Pets
- No
- Balcony
- Open
- Locker
- None
- Elevator
- Yes
- Floor
- 24
- Exposure
- West
- Property management
- FS Residential
Heating & Cooling
- Heating
- Forced Air
- Heat source
- Electric
- Cooling
- Central Air
Parking
- Garage
- Underground
- Total spaces
- 0
- Covered spaces
- 0
- Features
- Underground
Exterior & Lot
- Style
- Apartment
- Exterior
- Concrete
- View
- Downtown, Clear, City
Taxes & Fees
- Rent includes
- None
Listing
- MLS® number
- C13872518
- Type
- Condo Apartment
- Transaction
- For Lease
- Neighbourhood
- Mount Pleasant West
- Cross streets
- Yonge and Eglinton
- Age
- 0-5
- Possession
- 1-29 days
Rooms
Bedroom
Main · 4 Pc Ensuite · Large Window · Closet
2.56 × 2.16 m
8′5″ × 7′1″
Living Room
Main · Large Window · W/O To Balcony · Open Concept
5.82 × 3.26 m
19′1″ × 10′8″
Dining Room
Main · Open Concept · Combined w/Living
2.98 × 2.46 m
9′9″ × 8′1″
Den
Main · Separate Room · Sliding Doors
2.56 × 2.16 m
8′5″ × 7′1″
History
Past listings and sales for this home and building.
The building
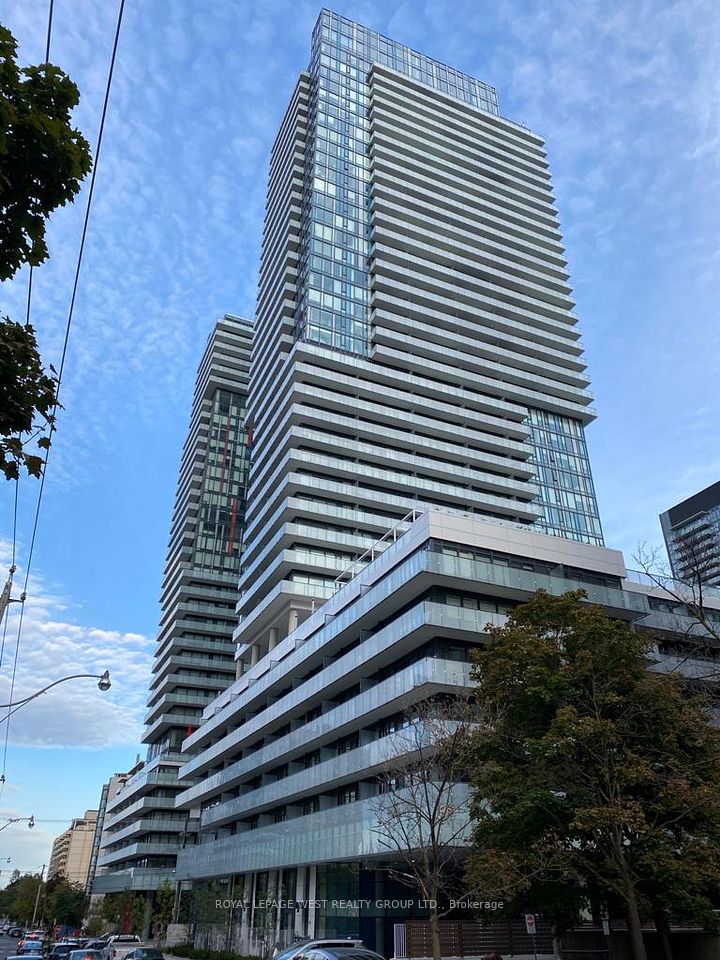
150 Redpath Condos
Mount Pleasant West · Toronto
Building details, fees and every home for sale or rent
Other homes in this building
4 for sale · 8 for lease

$2,800/mo
Unit 2706 · 2 bd 2 ba 700-799 sqft
Listing brokerage: RE/MAX EXCEL REALTY LTD.
$2,300/mo
Unit 217 · 1 + Den 1 ba 500-599 sqft
Listing brokerage: ROYAL LEPAGE WEST REALTY GROUP LTD.

$2,350/mo
Unit 3512 · 1 + Den 1 ba 500-599 sqft
Listing brokerage: RE/MAX ULTIMATE REALTY INC.

$549,000
Unit 4211 · 1 + Den 2 ba 600-699 sqft
Listing brokerage: ENGEL & VOLKERS TORONTO CITY

$1,900/mo
Unit 1111 · Studio 1 ba 0-499 sqft
Listing brokerage: RED HOUSE REALTY
$3,200/mo
Unit 3310 · 2 bd 2 ba 800-899 sqft
Listing brokerage: ROYAL LEPAGE SIGNATURE REALTY

$3,150/mo
Unit 3604 · 2 bd 2 ba 600-699 sqft
Listing brokerage: ROYAL LEPAGE SIGNATURE REALTY

$539,900
Unit 4102 · 1 + Den 1 ba 500-599 sqft
Listing brokerage: KELLER WILLIAMS REFERRED URBAN REALTY

$4,500/mo
Unit 102 · 2 bd 3 ba 1000-1199 sqft
Listing brokerage: FOREST HILL REAL ESTATE INC.

$3,200/mo
Unit 1807 · 2 bd 2 ba 700-799 sqft
Listing brokerage: RE/MAX REALTRON BARRY COHEN HOMES INC.

$519,000
Unit 4305 · 1 + Den 1 ba 500-599 sqft
Listing brokerage: ROYAL LEPAGE SIGNATURE REALTY

$535,000
Unit 3001 · 1 + Den 1 ba 500-599 sqft
Listing brokerage: SOTHEBY'S INTERNATIONAL REALTY CANADA
Location
161 Roehampton Avenue 2711, Toronto, ON M4P 0C8 · Near Yonge and Eglinton
The listing information is deemed reliable but is not guaranteed accurate by PROPTX. The information provided herein must only be used by consumers that have a bona fide interest in the purchase, sale, or lease of real estate and may not be used for any commercial purpose or any other purpose.