$476,000
9 Valhalla Inn Road 1811, Toronto, ON M9B 0B2
Islington-City Centre West · Toronto · M9B 0B2
Listing brokerage: RE/MAX REALTRON REALTY INC.
- Beds
- 1 + Den
- Baths
- 1
- Sq ft
- 700-799
- Parking
- 1
About this home
Morning light and lake views await at Suite 1811 at 9 Valhalla Inn Road. This inviting east-facing 1-bedroom-plus-den suite offers a comfortable layout with versatile space for working from home or enjoying your favourite hobbies. Step onto your private balcony to take inviews of Lake Ontario-a lovely setting for your morning coffee or a relaxing evening. Enjoy an array of building amenities, including a gym, indoor pool and party room. Convenient access to Highways 427 and 401, the Gardiner Expressway and Pearson Airport keeps you well connected, while nearby groceries, shopping, parks and schools add everyday convenience. A welcoming home in an accessible Etobicoke location.
Details
Interior
- Bedrooms
- 1 + Den
- Bathrooms
- 1
- Washrooms
- 1 × 4-piece (Flat)
- Kitchens
- 1
- Rooms
- 4
- Size
- 700-799 sq ft
- Basement
- None
- Laundry
- Ensuite
- Features
- Separate Heating Controls
Building & Amenities
- Maintenance
- $651/mo
- Fees include
- Heat Included, Common Elements Included, Building Insurance Included, Water Included, Parking Included
- Amenities
- Concierge, Exercise Room, Guest Suites, Indoor Pool, Party Room/Meeting Room, Visitor Parking
- Pets
- Yes-with Restrictions
- Balcony
- Open
- Locker
- Owned
- Floor
- 18
- Exposure
- South East
- Property management
- First Service Residential 647-343-4787
Heating & Cooling
- Heating
- Forced Air
- Heat source
- Gas
- Cooling
- Central Air
Parking
- Garage
- Underground
- Total spaces
- 1
- Covered spaces
- 1
- Features
- Underground
Exterior & Lot
- Style
- Apartment
- Exterior
- Concrete
- View
- City, Clear, Downtown, Lake, Skyline
Taxes & Fees
- Property taxes
- $2,287 (2026)
- HST
- Included In
Listing
- MLS® number
- W13818074
- Type
- Condo Apartment
- Transaction
- For Sale
- Neighbourhood
- Islington-City Centre West
- Cross streets
- Bloor & Hwy 427
- Age
- 6-10
- Possession
- TBD
Rooms
Living Room
Flat · Combined w/Dining · Laminate · W/O To Balcony
5.50 × 3.05 m
18′1″ × 10′0″
Dining Room
Combined w/Living · Laminate · East View
5.50 × 3.05 m
18′1″ × 10′0″
Kitchen
Centre Island · Laminate · Open Concept
2.50 × 2.50 m
8′2″ × 8′2″
Primary Bedroom
Walk-In Closet(s) · Ensuite Bath · East View
3.10 × 2.91 m
10′2″ × 9′7″
Den
Sliding Doors · Laminate · Separate Room
3.40 × 2.40 m
11′2″ × 7′10″
History
Past listings and sales for this home and building.
The building
Triumph at Valhalla
Islington-City Centre West · Toronto
Building details, fees and every home for sale or rent
Other homes in this building
6 for sale · 3 for lease

$618,800
Unit 2802 · 2 + Den 2 ba 800-899 sqft
Listing brokerage: KW Living Realty

$2,175/mo
Unit 2405 · 1 + Den 1 ba 600-699 sqft
Listing brokerage: RE/MAX PLATINUM PIN REALTY
$419,900
Unit 2405 · 1 + Den 1 ba 600-699 sqft
Listing brokerage: RE/MAX PLATINUM PIN REALTY

$499,990
Unit 2010 · 1 + Den 1 ba 600-699 sqft
Listing brokerage: ROYAL LEPAGE TERREQUITY REALTY
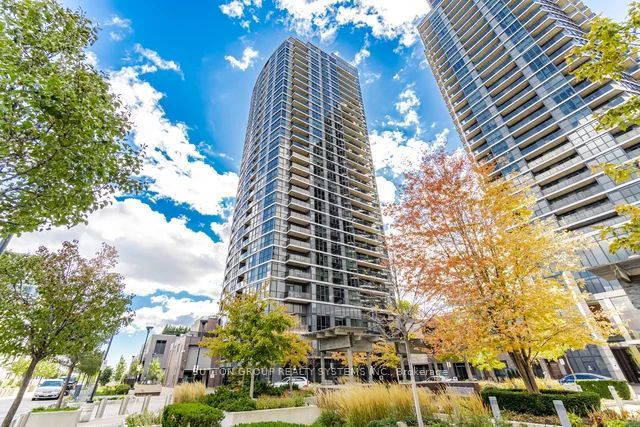
$2,500/mo
Unit 1411 · 1 + Den 1 ba 700-799 sqft
Listing brokerage: SUTTON GROUP REALTY SYSTEMS INC.

$379,000
Unit 709 · 1 bd 1 ba 500-599 sqft
Listing brokerage: ROYAL LEPAGE SIGNATURE REALTY

$430,000
Unit 708 · 1 bd 1 ba 500-599 sqft
Listing brokerage: REAL BROKER ONTARIO LTD.

$2,600/mo
Unit 1511 · 1 + Den 1 ba 700-799 sqft
Listing brokerage: SUTTON GROUP-ADMIRAL REALTY INC.

$630,000
Unit 1802 · 2 + Den 2 ba 800-899 sqft
Listing brokerage: RE/MAX CONDOS PLUS CORPORATION
Location
9 Valhalla Inn Road 1811, Toronto, ON M9B 0B2 · Near Bloor & Hwy 427
Monthly cost
Estimated monthly cost
$2,950/mo
- Mortgage
- $2,108
- Property tax
- $191
- Maintenance
- $651
Amortization
Estimate only, for illustration. Includes mortgage default insurance when less than 20% is put down. Speak with a lender for an exact figure.
The listing information is deemed reliable but is not guaranteed accurate by PROPTX. The information provided herein must only be used by consumers that have a bona fide interest in the purchase, sale, or lease of real estate and may not be used for any commercial purpose or any other purpose.