$2,175/mo
9 Valhalla Inn Road 2405, Toronto, ON M9B 0B2
Islington-City Centre West · Toronto · M9B 0B2
Listing brokerage: RE/MAX PLATINUM PIN REALTY
- Beds
- 1 + Den
- Baths
- 1
- Sq ft
- 600-699
- Parking
- 1
About this home
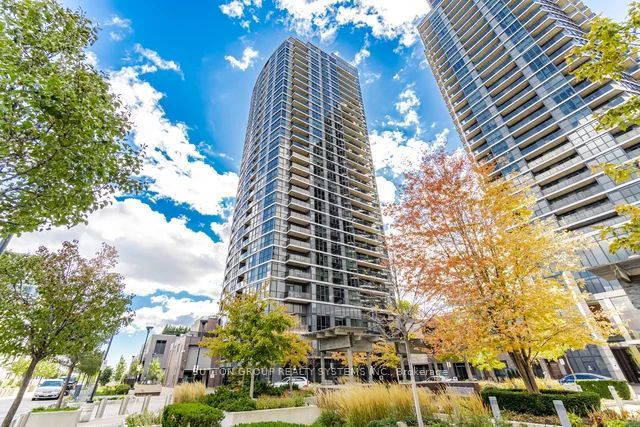
Short Term or Yearly Lease Available! Move in ready, this bright and spacious West-Facing 1+1bedroom unit offers an abundance of natural light and unobstructed views. Over 600 sq feet, the open concept layout features a contemporary kitchen with stainless steel appliances, granite counters and ample cabinet space. The kitchen overlooks the open concept dining area with sleek wide plank flooring that seamlessly flows into a bright large living room with floor to ceiling windows and juliet balcony. This living area is large enough for family or large get togethers. The principle bedroom has a large double closet and floor to ceiling windows for breath taking sunset views. Bonus- there is large den at opposite end of the u nit offers great private space for either a second bedroom or home office. The unit comes with a parking space and storage locker for extra space. The Triumph Condos At Valhalla offer 5 Star amenities such as 24-hour concierge service, indoor pool, whirlpool, yoga rooms, saunas, a theatre room, a billiard room, a children's playroom, fully equipped gyms, party rooms, & guest suites. Unbeatable accessibility to downtown Toronto, Highways 427/401/400, Gardiner Expressway, TTC transit, Sherway Gardens, restaurants, corporate offices, and nearby parks.
Details
Interior
- Bedrooms
- 1 + Den
- Bathrooms
- 1
- Washrooms
- 1 × 4-piece (Flat)
- Kitchens
- 1
- Rooms
- 6
- Size
- 600-699 sq ft
- Basement
- None
- Laundry
- Ensuite
- Features
- Carpet Free
- Furnished
- Unfurnished
Building & Amenities
- Amenities
- Indoor Pool, Gym, Visitor Parking, Party Room/Meeting Room, Playground
- Pets
- Yes-with Restrictions
- Balcony
- Juliette
- Locker
- Owned
- Floor
- 24
- Exposure
- West
- Property management
- First Service residential
Heating & Cooling
- Heating
- Forced Air
- Heat source
- Gas
- Cooling
- Central Air
Parking
- Garage
- Underground
- Total spaces
- 1
- Covered spaces
- 1
- Features
- Underground
Exterior & Lot
- Style
- Apartment
- Exterior
- Concrete
Taxes & Fees
- Rent includes
- Building Insurance
Listing
- MLS® number
- W13885438
- Type
- Condo Apartment
- Transaction
- For Lease
- Neighbourhood
- Islington-City Centre West
- Cross streets
- Bloor St. W / The East Mall
- Possession
- Immediate
Rooms
Living Room
Main · Open Concept · Laminate · Juliette Balcony · Kitchen
5.25 × 3.35 m
17′3″ × 11′0″
Dining Room
Main · Combined w/Living · Laminate · Overlooks Living · Living Room
5.25 × 3.35 m
17′3″ × 11′0″
Kitchen
Main · Eat-in Kitchen · Laminate · Stainless Steel Appl · Dining Room
4.00 × 2.25 m
13′1″ × 7′5″
Primary Bedroom
Main · Double Closet · Laminate · Window Floor to Ceiling · Bedroom
3.95 × 2.80 m
13′0″ × 9′2″
Den
Main · Open Concept · Laminate · Den
3.20 × 2.00 m
10′6″ × 6′7″
History
Past listings and sales for this home and building.
The building
Triumph at Valhalla
Islington-City Centre West · Toronto
Building details, fees and every home for sale or rent
Other homes in this building
7 for sale · 2 for lease

$618,800
Unit 2802 · 2 + Den 2 ba 800-899 sqft
Listing brokerage: KW Living Realty

$419,900
Unit 2405 · 1 + Den 1 ba 600-699 sqft
Listing brokerage: RE/MAX PLATINUM PIN REALTY

$499,990
Unit 2010 · 1 + Den 1 ba 600-699 sqft
Listing brokerage: ROYAL LEPAGE TERREQUITY REALTY
$2,500/mo
Unit 1411 · 1 + Den 1 ba 700-799 sqft
Listing brokerage: SUTTON GROUP REALTY SYSTEMS INC.

$379,000
Unit 709 · 1 bd 1 ba 500-599 sqft
Listing brokerage: ROYAL LEPAGE SIGNATURE REALTY

$430,000
Unit 708 · 1 bd 1 ba 500-599 sqft
Listing brokerage: REAL BROKER ONTARIO LTD.

$476,000
Unit 1811 · 1 + Den 1 ba 700-799 sqft
Listing brokerage: RE/MAX REALTRON REALTY INC.

$2,600/mo
Unit 1511 · 1 + Den 1 ba 700-799 sqft
Listing brokerage: SUTTON GROUP-ADMIRAL REALTY INC.

$630,000
Unit 1802 · 2 + Den 2 ba 800-899 sqft
Listing brokerage: RE/MAX CONDOS PLUS CORPORATION
Location
9 Valhalla Inn Road 2405, Toronto, ON M9B 0B2 · Near Bloor St. W / The East Mall
The listing information is deemed reliable but is not guaranteed accurate by PROPTX. The information provided herein must only be used by consumers that have a bona fide interest in the purchase, sale, or lease of real estate and may not be used for any commercial purpose or any other purpose.