$530,000
2369 Danforth Avenue 904, Toronto, ON M4C 1K7
East End-Danforth · Toronto · M4C 1K7
Listing brokerage: FIRST CLASS REALTY INC.
- Beds
- 1 + Den
- Baths
- 2
- Sq ft
- 0-499
- Parking
- 0
About this home
Live in a new home in a great neighborhood in Danforth. New one bedroom + den with two full washrooms, 9ft ceiling, The kitchen is an open concept with upgraded cabinets and stainless steel appliances. FREE high speed internet is included in the maintenance fee. Public transit, shops, restaurants, schools, and parks are within close proximity. Close proximity to downtown Toronto. The building is equipped with modern technology. The building entrance and the unit have digital access, so there is no more carrying keys or fobs around. Open and lock your door through an app on your phone. The building is equipped with a Gym, party room, pet spa and visitor parking.
Details
Interior
- Bedrooms
- 1 + Den
- Bathrooms
- 2
- Washrooms
- 2 × 3-piece (Flat)
- Kitchens
- 1
- Rooms
- 4
- Size
- 0-499 sq ft
- Basement
- None
- Laundry
- In-Suite Laundry
- Features
- Carpet Free, Separate Hydro Meter
Building & Amenities
- Maintenance
- $466/mo
- Fees include
- Common Elements Included, Building Insurance Included, Heat Included
- Pets
- Yes-with Restrictions
- Balcony
- None
- Locker
- None
- Floor
- 9
- Exposure
- North
- Property management
- Comfort Property Management Inc.
Heating & Cooling
- Heating
- Forced Air
- Heat source
- Gas
- Cooling
- Central Air
Parking
- Garage
- None
- Total spaces
- 0
- Covered spaces
- 0
- Features
- None
Exterior & Lot
- Style
- Apartment
- Exterior
- Concrete
Taxes & Fees
- Property taxes
- $2,800 (2025)
- HST
- Included In
Listing
- MLS® number
- E12891254
- Type
- Condo Apartment
- Transaction
- For Sale
- Neighbourhood
- East End-Danforth
- Cross streets
- Danforth Ave / Main St.
- Age
- New
- Possession
- Flexible
Rooms
Living Room
Main · Combined w/Dining · Laminate
6.90 × 3.00 m
22′8″ × 9′10″
Dining Room
Main · Combined w/Kitchen · Laminate
6.90 × 3.00 m
22′8″ × 9′10″
Kitchen
Main · Combined w/Dining · Laminate
6.90 × 3.00 m
22′8″ × 9′10″
Primary Bedroom
Main · 3 Pc Ensuite · Laminate
3.00 × 2.75 m
9′10″ × 9′0″
Den
Main · Separate Room · Laminate
3.00 × 2.50 m
9′10″ × 8′2″
History
Past listings and sales for this home and building.
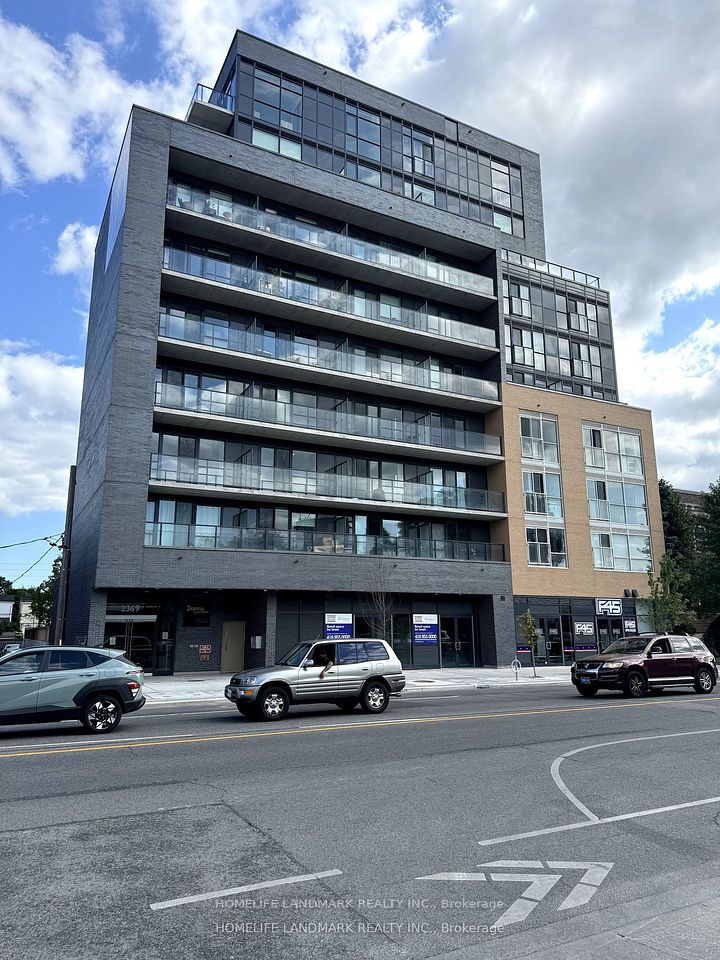
The building
Danny Danforth
East End-Danforth · Toronto
Building details, fees and every home for sale or rent
Other homes in this building
5 for lease
$2,650/mo
Unit 508 · 2 bd 2 ba 800-899 sqft
Listing brokerage: HOMELIFE LANDMARK REALTY INC.

$2,350/mo
Unit 801 · 1 + Den 2 ba 600-699 sqft
Listing brokerage: BAY STREET GROUP INC.

$2,250/mo
Unit 510 · 1 + Den 2 ba 500-599 sqft
Listing brokerage: RIGHT AT HOME REALTY

$2,600/mo
Unit 807 · 1 + Den 2 ba 500-599 sqft
Listing brokerage: RE/MAX PRIME PROPERTIES

$2,450/mo
Unit 516 · 1 + Den 2 ba 600-699 sqft
Listing brokerage: SUTTON GROUP OLD MILL REALTY INC.
Location
2369 Danforth Avenue 904, Toronto, ON M4C 1K7 · Near Danforth Ave / Main St.
Monthly cost
Estimated monthly cost
$3,046/mo
- Mortgage
- $2,347
- Property tax
- $233
- Maintenance
- $466
Amortization
Estimate only, for illustration. Includes mortgage default insurance when less than 20% is put down. Speak with a lender for an exact figure.
The listing information is deemed reliable but is not guaranteed accurate by PROPTX. The information provided herein must only be used by consumers that have a bona fide interest in the purchase, sale, or lease of real estate and may not be used for any commercial purpose or any other purpose.