$2,650/mo
2369 Danforth Avenue 508, Toronto, ON M4C 0B1
East End-Danforth · Toronto · M4C 0B1
Listing brokerage: HOMELIFE LANDMARK REALTY INC.
- Beds
- 2
- Baths
- 2
- Sq ft
- 800–899
- Parking
- 0
What the rent covers
- Covered: Internet
- Covered: Recreation Facility
- Not covered: Heat
- Not covered: Hydro (Electricity)
- Not covered: Water
- Not covered: Air conditioning
Bills not covered are usually paid by the tenant.
Likely not covered by the rent increase guideline
This building was registered as a condo in 2023, after November 15, 2018. In Ontario, units first lived in after that date have no cap on the yearly rent increase.
In 3 years: $2,650 becomes $3,068/mo (+$418)
Legal information, not advice. Our estimate comes from the building's records; confirm with the landlord, the lease or the Landlord and Tenant Board. Ontario rent rules · Landlord and Tenant Board
Living here
- Available
- Immediate
- Parking
- None
- Locker
- Exclusive
- Furnished
- Unfurnished
- Exposure
- North
- Laundry
- In-Suite Laundry
The building
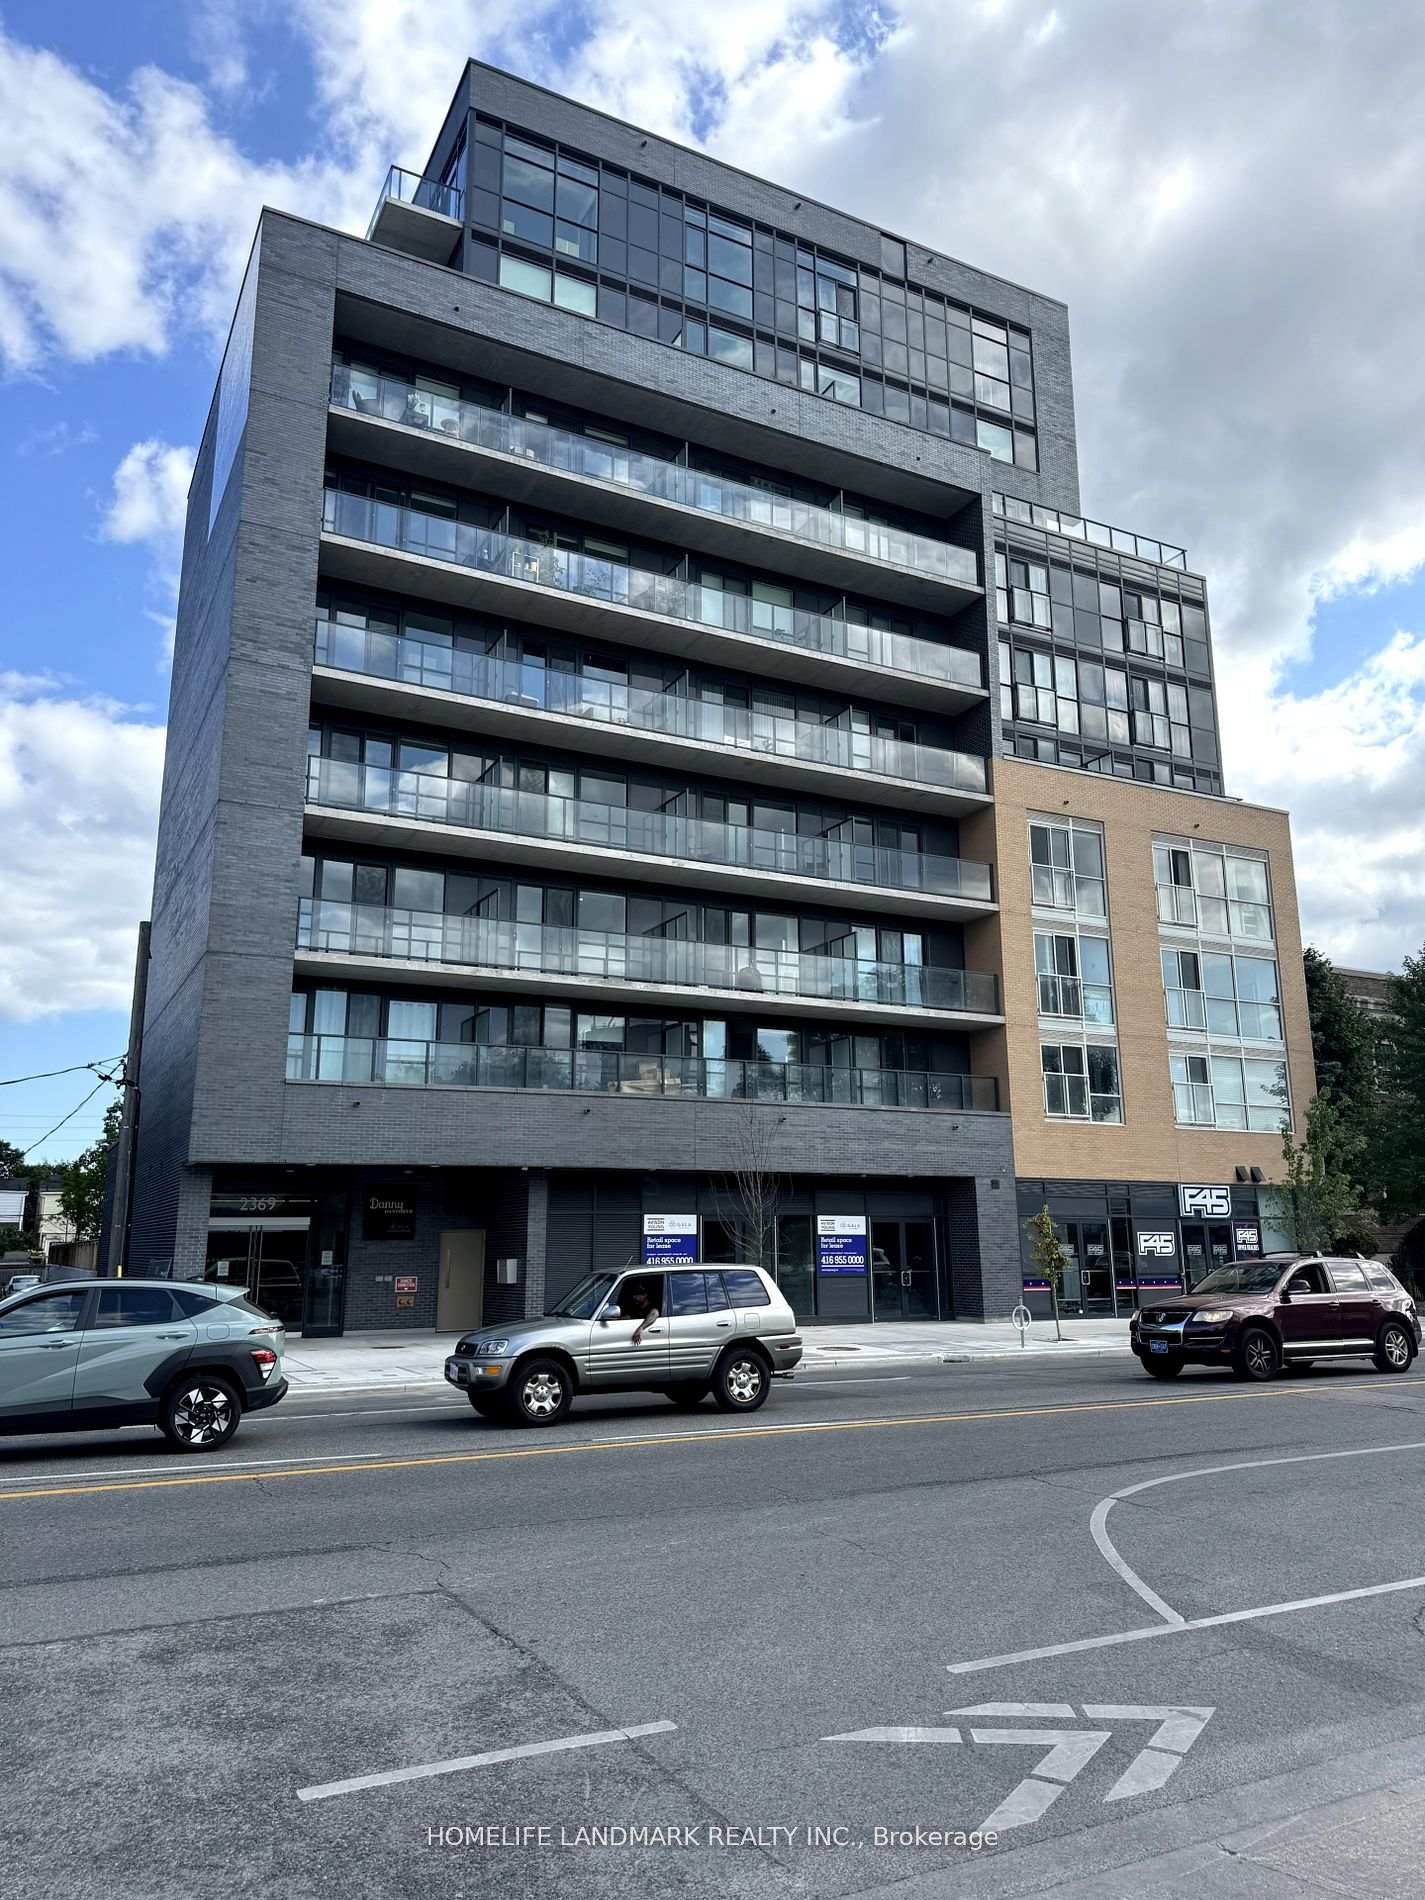
Danny Danforth
2369 Danforth Avenue · East End-Danforth
- 1 for sale
- 4 for rent
- 10 floors
About this home
Experience exceptional urban living in this bright and spacious 2-bedroom, 2-bathroom rental in the heart of Toronto, ideally located just steps from public transit, shopping, dining, schools, public parks, and everyday amenities. Featuring 9' ceilings, wide-plank laminate flooring, and a private balcony with breathtaking north-facing views, this home offers both comfort and style. The modern kitchen includes quartz countertops, stainless steel appliances, and an in-unit washer/dryer, while the balcony features a convenient gas BBQ hookup and gas is included in the rent. Enjoy a spacious locker, ideal for bike and seasonal storage, along with building amenities including a gym, concierge, party room, and visitor parking. Conveniently located near Woodbine and Main Subway Stations, Danforth GO Station, TTC routes, public parks, recreational facilities, grocery stores, restaurants, cafés, and The Beaches, with easy access to downtown Toronto and other major destinations. ** New Immigrants, Work Permit Holders, and Students are WELCOME to apply!**
All details24 more from the listing · Interior, Building, Heating, Parking, Exterior, Listing
Interior
- Bedrooms
- 2
- Bathrooms
- 2
- Kitchens
- 1
- Rooms
- 5
- Size
- 800-899 sq ft
Features
- Carpet Free
- Separate Heating Controls
- Separate Hydro Meter
Building & Amenities
- Balcony
- Open
- Floor
- 5
- Property management
- Comfort Property Management
Amenities
- Game Room
- Gym
- Media Room
- Party Room/Meeting Room
- Visitor Parking
- Concierge
Heating & Cooling
- Heating
- Forced Air
- Heat source
- Gas
- Cooling
- Central Air
Parking
- Covered spaces
- 0
Exterior & Lot
- Style
- Apartment
- Exterior
- Brick
Listing
- MLS® number
- E13862810
- Type
- Condo Apartment
- Transaction
- For Lease
- Neighbourhood
- East End-Danforth
- Cross streets
- Danforth Ave / Main St
- Age
- 0-5
- Co-listing brokerage
- HOMELIFE LANDMARK REALTY INC.
Rooms · 7Primary Bedroom, Bedroom 2, Kitchen, Living Room, Dining Room, Washroom ×2
Primary Bedroom
Flat
2.72 × 3.17 m · 8′11″ × 10′5″
3 Pc Ensuite, Walk-In Closet(s), Large Window
Bedroom 2
Flat
2.92 × 3.17 m · 9′7″ × 10′5″
B/I Closet
Kitchen
Flat
3.25 × 4.83 m · 10′8″ × 15′10″
Stainless Steel Appl, Quartz Counter, B/I Dishwasher
Living Room
Flat
3.45 × 4.83 m · 11′4″ × 15′10″
Window Floor to Ceiling, W/O To Balcony
Dining Room
Flat
3.45 × 4.83 m · 11′4″ × 15′10″
4-piece washroom
3-piece washroom
History
Past listings and sales for this home and building.
Location
2369 Danforth Avenue 508, Toronto, ON M4C 0B1 · Near Danforth Ave / Main St
Other homes in Danny Danforth
5

$2,350/mo
Unit 801
1 + Den · 2 ba · 600-699 sq ft
Listing brokerage: BAY STREET GROUP INC.

$2,250/mo
Unit 510
1 + Den · 2 ba · 500-599 sq ft
Listing brokerage: RIGHT AT HOME REALTY

$2,600/mo
Unit 807
1 + Den · 2 ba · 500-599 sq ft
Listing brokerage: RE/MAX PRIME PROPERTIES

$2,450/mo
Unit 516
1 + Den · 2 ba · 600-699 sq ft
Listing brokerage: SUTTON GROUP OLD MILL REALTY INC.

$530,000
Unit 904
1 + Den · 2 ba · 0-499 sq ft
Listing brokerage: FIRST CLASS REALTY INC.
The listing information is deemed reliable but is not guaranteed accurate by PROPTX. The information provided herein must only be used by consumers that have a bona fide interest in the purchase, sale, or lease of real estate and may not be used for any commercial purpose or any other purpose.
$2,650/mo
Tour in person or by video