$540,000
2920 Highway 7 2903, Vaughan, ON L4K 0P4
Concord · Vaughan · L4K 0P4
Listing brokerage: RE/MAX HALLMARK REALTY LTD.
- Beds
- 1 + Den
- Baths
- 2
- Sq ft
- 600–699
- Parking
- 1
Monthly costs
Maintenance
$485/mo
$0.75 per sq ft
Property taxes
$267/mo
$3,209 a year (2025)
About $752 a month in fees and taxes, before the mortgage.
The fee covers
- Covered: Parking
- Covered: Common Elements
- Covered: Building Insurance
- Not covered: Heat
- Not covered: Hydro
- Not covered: Water
- Not covered: Air conditioning
Bills not covered are paid by the owner.
The unit
- Exposure
- North
- Parking
- 1 spot · Underground
- Locker
- None
- Balcony
- Open
- Laundry
- Laundry Closet
- Age
- New
- Possession
- TBA
The building

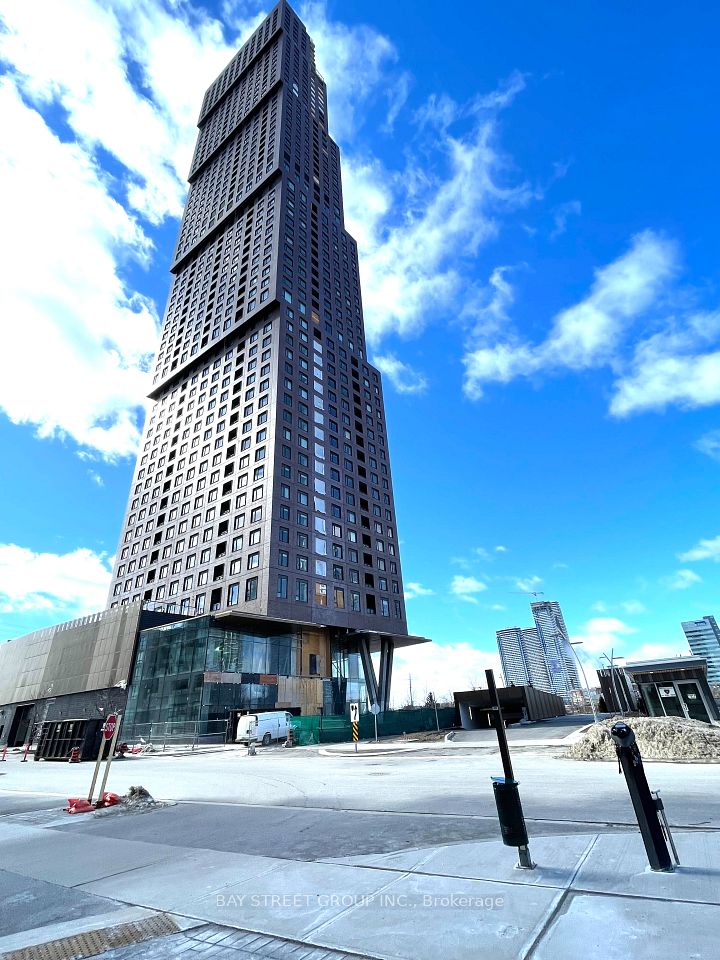
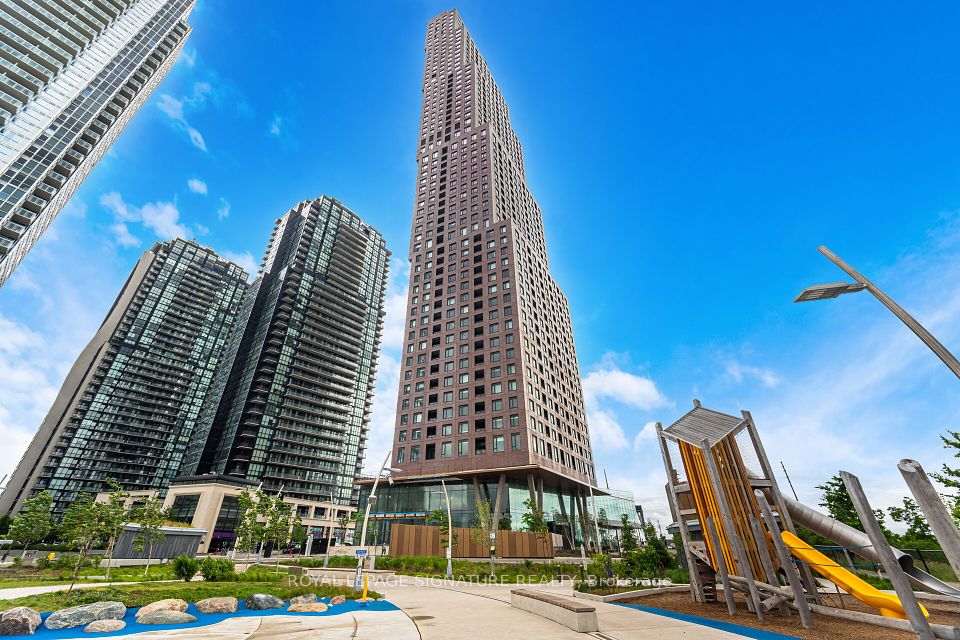
CG Tower Condos
2920 Highway 7 · Concord
- 4 for sale
- 8 for rent
- 60 floors
About this home
*Wow*Experience Premium Luxury Living At The Iconic CG Tower!*Vaughan's Tallest Residential Skyscraper & One Of The City's Most Prestigious New Addresses!*This Stunning 1 Bedroom + Den, 2 Bathroom Suite Showcases A Bright & Spacious Open-Concept Layout Designed For Modern Living & Effortless Entertaining!*Beautifully Appointed With Gorgeous Engineered Hardwood Floors, Smooth Ceilings & Expansive Floor-To-Ceiling Windows That Fill The Space With Natural Light*The Sleek Contemporary Kitchen Features High-Gloss Cabinetry, Built-In Stainless Steel Appliances, Quartz Countertops, Custom Backsplash & Soft-Close Drawers Combining Style & Functionality!*The Spacious Living Room Walks Out To A Private Balcony Offering The Perfect Space To Relax & Unwind*The Luxurious Primary Suite Features A Mirrored Closet & Elegant 3-Piece Ensuite With Glass Shower*The Large Open-Concept Den With Mirrored Closet Is Ideal For A Home Office, Guest Space Or Nursery & Is Complemented By A Full 4-Piece Guest Bathroom With Soaker Tub*Includes 1 Owned Parking Space!*Enjoy Resort-Inspired 5-Star Amenities Including An Outdoor Pool, Rooftop Deck, BBQ Lounge, Party Room, Wellness Centre, Yoga Studio & Pet Spa!*Perfectly Situated In The Heart Of Vaughan Metropolitan Centre, Steps To The VMC Subway Station, VIVA & York Region Transit Offering Exceptional Connectivity Across the GTA!*Surrounded By The Natural Beauty Of Edgeley Pond & Park Featuring Scenic Walking & Biking Trails, Children's Play Areas & A Winter Skating Rink, Plus A New YMCA, Arenas, Sports Complexes, Shopping, Dining & Endless Entertainment Right At Your Doorstep!*Luxury, Convenience & Lifestyle Come Together In One Extraordinary Address!*Put This Beauty On Your Must-See List Today!*
All details25 more from the listing · Interior, Building, Heating, Parking, Exterior, Taxes, Listing
Interior
- Bedrooms
- 1 + Den
- Bathrooms
- 2
- Kitchens
- 1
- Rooms
- 5
- Size
- 600-699 sq ft
Features
- Built-In Oven
- Carpet Free
- Countertop Range
Building & Amenities
- Floor
- 29
- Property management
- Del Property Management
Amenities
- Rooftop Deck/Garden
- Outdoor Pool
- Gym
- Exercise Room
- Community BBQ
- Party Room/Meeting Room
Heating & Cooling
- Heating
- Forced Air
- Heat source
- Gas
- Cooling
- Central Air
Parking
- Covered spaces
- 1
Features
- Underground
Exterior & Lot
- Style
- Apartment
- Exterior
- Concrete
- View
- City, Clear
Taxes & Fees
- HST
- Included In
Listing
- MLS® number
- N13594512
- Type
- Condo Apartment
- Transaction
- For Sale
- Neighbourhood
- Concord
- Cross streets
- Jane/Hwy 7
- Co-listing brokerage
- RE/MAX HALLMARK REALTY LTD.
Rooms · 7Living Room, Dining Room, Kitchen, Primary Bedroom, Den, Washroom ×2
Living Room
Main
3.08 × 3.38 m · 10′1″ × 11′1″
Laminate, Window Floor to Ceiling, W/O To Balcony
Dining Room
Main
2.31 × 1.52 m · 7′7″ × 5′0″
Laminate, Open Concept, Combined w/Kitchen
Kitchen
Main
2.31 × 1.52 m · 7′7″ × 5′0″
Stainless Steel Appl, Quartz Counter, Custom Backsplash
Primary Bedroom
Main
2.74 × 3.04 m · 9′0″ × 10′0″
Laminate, Mirrored Closet, 3 Pc Ensuite
Den
Main
2.13 × 2.86 m · 7′0″ × 9′5″
Laminate, Open Concept, 4 Pc Bath
4-piece washroom
Main
3-piece washroom
Main
History
Past listings and sales for this home and building.
Location
2920 Highway 7 2903, Vaughan, ON L4K 0P4 · Near Jane/Hwy 7
Monthly cost
Estimated monthly cost
$3,143/mo
- Mortgage
- $2,391
- Property tax
- $267
- Maintenance
- $485
Amortization
Estimate only, for illustration. Includes mortgage default insurance when less than 20% is put down. Speak with a lender for an exact figure.
Other homes in CG Tower Condos
12

$2,750/mo
Unit 2801
2 bd · 2 ba · 700-799 sq ft
Listing brokerage: ROYAL LEPAGE REAL ESTATE SERVICES LTD.
$2,700/mo
Unit 4802
2 bd · 2 ba · 800-899 sq ft
Listing brokerage: BAY STREET GROUP INC.

$1,700/mo
Unit 813
Studio · 1 ba · 500-599 sq ft
Listing brokerage: FIRST CLASS REALTY INC.

$599,000
Unit 3301
2 bd · 2 ba · 900-999 sq ft
Listing brokerage: REMAX YOUR COMMUNITY REALTY

$1,800/mo
Unit 1007
1 bd · 1 ba · 500-599 sq ft
Listing brokerage: RE/MAX REALTRON REALTY INC.

$2,650/mo
Unit 2001
2 bd · 2 ba · 800-899 sq ft
Listing brokerage: CONDOWONG REAL ESTATE INC.

$589,000
Unit 2604
2 bd · 2 ba · 800-899 sq ft
Listing brokerage: INTERCITY REALTY INC.
$2,400/mo
Unit 3304
1 + Den · 1 ba · 600-699 sq ft
Listing brokerage: ROYAL LEPAGE SIGNATURE REALTY

$1,900/mo
Unit 507
1 bd · 1 ba · 500-599 sq ft
Listing brokerage: AXON CAPITAL REALTY ADVISORS INC.

$419,000
Unit 3011
1 bd · 1 ba · 500-599 sq ft
Listing brokerage: REMAX YOUR COMMUNITY REALTY

$2,360/mo
Unit 4309
1 + Den · 1 ba · 600-699 sq ft
Listing brokerage: NU STREAM REALTY (TORONTO) INC.

$469,900
Unit 1109
1 bd · 1 ba · 500-599 sq ft
Listing brokerage: CENTURY 21 REGAL REALTY INC.
The listing information is deemed reliable but is not guaranteed accurate by PROPTX. The information provided herein must only be used by consumers that have a bona fide interest in the purchase, sale, or lease of real estate and may not be used for any commercial purpose or any other purpose.
$540,000
Tour in person or by video