$399,000
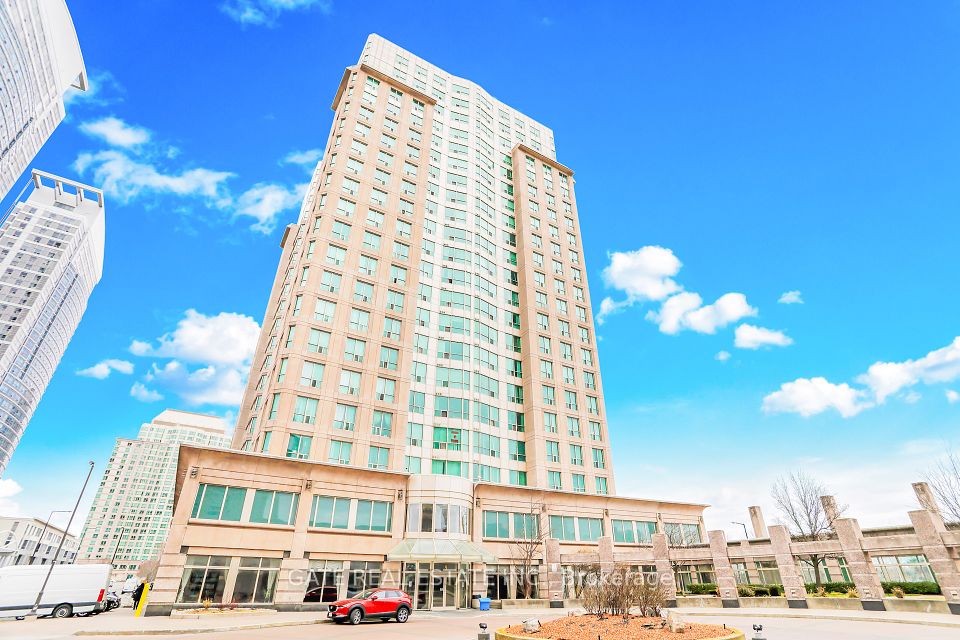
8 Lee Centre Drive 1701, Toronto, ON M1H 3H8
Woburn · Toronto · M1H 3H8
Listing brokerage: CENTURY 21 KING`S QUAY REAL ESTATE INC.
- Beds
- 2
- Baths
- 1
- Sq ft
- 600-699
- Parking
- 1
About this home
A newly renovated 2-bedroom unit, ready for immediate occupancy. The bright living area showcases expansive floor-to-ceiling windows that bathe the space in natural light. A kitchen fitted with appliances ensures a smooth move-in experience, while the spacious primary bedroom offers a large mirrored closet for generous storage. Residents enjoy exceptional amenities including a gym, party and games room, concierge service, and an indoor pool. Ideally situated just minutes from Hwy 401, Scarborough Town Centre, subway stations, and shopping this condo provides effortless access to all local conveniences.
Details
Interior
- Bedrooms
- 2
- Bathrooms
- 1
- Washrooms
- 1 × 4-piece (Flat)
- Kitchens
- 1
- Rooms
- 5
- Size
- 600-699 sq ft
- Basement
- None
- Laundry
- Ensuite
- Features
- Carpet Free
Building & Amenities
- Maintenance
- $704/mo
- Fees include
- Heat Included, Hydro Included, Water Included, CAC Included, Common Elements Included, Building Insurance Included, Parking Included
- Amenities
- Concierge, Gym, Indoor Pool, Party Room/Meeting Room, Visitor Parking
- Pets
- Yes-with Restrictions
- Balcony
- None
- Locker
- Owned
- Floor
- 14
- Exposure
- North
- Property management
- Shui Pong Management Ltd.
Heating & Cooling
- Heating
- Forced Air
- Heat source
- Gas
- Cooling
- Central Air
Parking
- Garage
- Underground
- Total spaces
- 1
- Covered spaces
- 1
- Features
- Underground
Exterior & Lot
- Style
- Apartment
- Exterior
- Concrete
Taxes & Fees
- Property taxes
- $1,553 (2025)
- HST
- Included In
Listing
- MLS® number
- E13803282
- Type
- Condo Apartment
- Transaction
- For Sale
- Neighbourhood
- Woburn
- Cross streets
- McCowan/Hwy 401
- Possession
- 30/60/TBA
Rooms
Living Room
Flat · Combined w/Dining · Laminate
4.01 × 3.20 m
13′2″ × 10′6″
Dining Room
Flat · Combined w/Living · Laminate
4.01 × 3.20 m
13′2″ × 10′6″
Kitchen
Flat · Ceramic Floor
2.30 × 2.10 m
7′7″ × 6′11″
Bedroom
Flat · Closet · Laminate
3.50 × 2.74 m
11′6″ × 9′0″
Bedroom 2
Second · Closet · Laminate
2.74 × 2.37 m
9′0″ × 7′9″
History
Past listings and sales for this home and building.
The building
Hillsborough Court Ⅱ
Woburn · Toronto
Building details, fees and every home for sale or rent
Other homes in this building
7 for sale · 4 for lease

$550,000
Unit PH103 · 4 bd 3 ba 1400-1599 sqft
Listing brokerage: RE/MAX WEST REALTY INC.

$2,150/mo
Unit 1701 · 2 bd 1 ba 600-699 sqft
Listing brokerage: CENTURY 21 KING`S QUAY REAL ESTATE INC.

$390,000
Unit 1011 · 1 + Den 1 ba 500-599 sqft
Listing brokerage: HOMELIFE TOP STAR REALTY INC.

$430,000
Unit 1509 · 2 bd 2 ba 800-899 sqft
Listing brokerage: TRUSTWELL REALTY INC.
$2,175/mo
Unit 1111 · 1 + Den 1 ba 500-599 sqft
Listing brokerage: GATE REAL ESTATE INC.

$399,900
Unit 1115 · 1 bd 1 ba 500-599 sqft
Listing brokerage: HOMELIFE LANDMARK REALTY INC.

$2,150/mo
Unit 915 · 1 bd 1 ba 500-599 sqft
Listing brokerage: ROYAL LEPAGE TERRA REALTY

$2,300/mo
Unit 1216 · 1 + Den 1 ba 700-799 sqft
Listing brokerage: RE/MAX METROPOLIS REALTY

$414,900
Unit 1016 · 1 + Den 1 ba 600-699 sqft
Listing brokerage: EXP REALTY

$469,900
Unit 913 · 2 bd 2 ba 800-899 sqft
Listing brokerage: DAN PLOWMAN TEAM REALTY INC.
$569,900
Unit 910 · 3 bd 2 ba 1200-1399 sqft
Listing brokerage: RE/MAX REALTRON REALTY INC.
Location
8 Lee Centre Drive 1701, Toronto, ON M1H 3H8 · Near McCowan/Hwy 401
Monthly cost
Estimated monthly cost
$2,600/mo
- Mortgage
- $1,767
- Property tax
- $129
- Maintenance
- $704
Amortization
Estimate only, for illustration. Includes mortgage default insurance when less than 20% is put down. Speak with a lender for an exact figure.
The listing information is deemed reliable but is not guaranteed accurate by PROPTX. The information provided herein must only be used by consumers that have a bona fide interest in the purchase, sale, or lease of real estate and may not be used for any commercial purpose or any other purpose.