$629,900
30 Meadowglen Place 1110, Toronto, ON M1G 0A6
Woburn · Toronto · M1G 0A6
Listing brokerage: ROYAL LEPAGE IGNITE REALTY
- Beds
- 2 + Den
- Baths
- 2
- Sq ft
- 800-899
- Parking
- 1
About this home
Spacious 2 bedroom + den condo in a prime Scarborough location, just south of Highway 401 andclose to Markham & Ellesmere. Features 2 full bathrooms, upgraded kitchen with granitecountertops, and bright living/dining area with floor-to-ceiling windows. Versatile den idealfor a home office or sitting area. Close to U of T Scarborough, Centennial College, TTC,restaurants and shopping. All utilities except hydro included, plus 1 underground parkingspace and locker.
Details
Interior
- Bedrooms
- 2 + Den
- Bathrooms
- 2
- Washrooms
- 2 × 4-piece (Flat)
- Kitchens
- 1
- Rooms
- 6
- Size
- 800-899 sq ft
- Basement
- None
- Laundry
- Ensuite
- Features
- Carpet Free
Building & Amenities
- Maintenance
- $641/mo
- Fees include
- Heat Included, Common Elements Included, Building Insurance Included, Water Included, Parking Included
- Amenities
- Bike Storage, Concierge, Exercise Room, Outdoor Pool, Party Room/Meeting Room, Visitor Parking
- Pets
- Yes-with Restrictions
- Balcony
- Open
- Locker
- Owned
- Floor
- 11
- Exposure
- South East
- Property management
- Del Property Management Inc.
Heating & Cooling
- Heating
- Forced Air
- Heat source
- Gas
- Cooling
- Central Air
Parking
- Garage
- Underground
- Total spaces
- 1
- Covered spaces
- 1
- Features
- Underground
Exterior & Lot
- Style
- Apartment
- Exterior
- Concrete
Taxes & Fees
- Property taxes
- $2,618 (2026)
- HST
- Not Subject to HST
Listing
- MLS® number
- E13855392
- Type
- Condo Apartment
- Transaction
- For Sale
- Neighbourhood
- Woburn
- Cross streets
- Markham Rd/Ellesmere Rd
- Age
- 6-10
- Possession
- Flexible
- Co-listing brokerage
- ROYAL LEPAGE IGNITE REALTY
Rooms
Den
Flat · Laminate
1.88 × 1.96 m
6′2″ × 6′5″
Primary Bedroom
Flat · 4 Pc Ensuite · Double Closet · Large Window
3.07 × 3.25 m
10′1″ × 10′8″
Kitchen
Flat · Granite Counters · Backsplash
2.41 × 2.62 m
7′11″ × 8′7″
Dining Room
Flat · Combined w/Living · Large Window
3.18 × 5.74 m
10′5″ × 18′10″
Bedroom 2
Flat · Laminate · Double Closet · Large Window
2.64 × 3.00 m
8′8″ × 9′10″
Living Room
Flat · Combined w/Dining · W/O To Balcony · Open Concept
3.18 × 5.74 m
10′5″ × 18′10″
History
Past listings and sales for this home and building.
The building
ME Living Condos
Woburn · Toronto
Building details, fees and every home for sale or rent
Other homes in this building
5 for sale · 7 for lease

$429,900
Unit 2410 · 2 + Den 2 ba 700-799 sqft
Listing brokerage: EXP REALTY

$2,500/mo
Unit 322 · 2 + Den 2 ba 700-799 sqft
Listing brokerage: RE/MAX REALTRON REALTY INC.

$2,350/mo
Unit 905 · 1 + Den 2 ba 600-699 sqft
Listing brokerage: HOMELIFE GOLCONDA REALTY INC.

$595,000
Unit 2707 · 2 + Den 2 ba 800-899 sqft
Listing brokerage: RIGHT AT HOME REALTY

$469,900
Unit 322 · 2 + Den 2 ba 700-799 sqft
Listing brokerage: RE/MAX REALTRON REALTY INC.

$2,000/mo
Unit 208 · 1 bd 1 ba 0-499 sqft
Listing brokerage: CENTURY 21 PERCY FULTON LTD.

$1,400/mo
Woburn · 1 bd 1 ba 800-899 sqft
Listing brokerage: HOMELIFE PLATINUM REALTY INC.
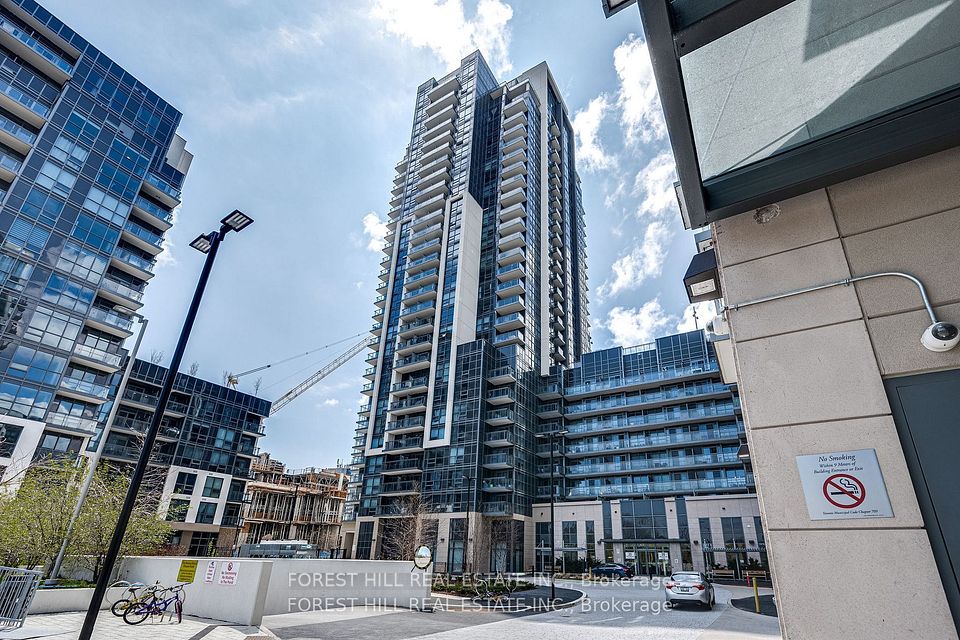
$405,000
Unit 826 · 1 + Den 2 ba 600-699 sqft
Listing brokerage: FOREST HILL REAL ESTATE INC.

$1,995/mo
Unit 502 · 1 bd 1 ba 0-499 sqft
Listing brokerage: ROYAL HERITAGE REALTY LTD.

$2,750/mo
Unit 1007 · 3 bd 2 ba 800-899 sqft
Listing brokerage: CENTURY 21 INNOVATIVE REALTY INC.

$2,250/mo
Unit 1607 · 1 + Den 1 ba 500-599 sqft
Listing brokerage: RIGHT AT HOME REALTY

$348,000
Unit 227 · 1 + Den 1 ba 500-599 sqft
Listing brokerage: DAN PLOWMAN TEAM REALTY INC.
Location
30 Meadowglen Place 1110, Toronto, ON M1G 0A6 · Near Markham Rd/Ellesmere Rd
Monthly cost
Estimated monthly cost
$3,648/mo
- Mortgage
- $2,789
- Property tax
- $218
- Maintenance
- $641
Amortization
Estimate only, for illustration. Includes mortgage default insurance when less than 20% is put down. Speak with a lender for an exact figure.
The listing information is deemed reliable but is not guaranteed accurate by PROPTX. The information provided herein must only be used by consumers that have a bona fide interest in the purchase, sale, or lease of real estate and may not be used for any commercial purpose or any other purpose.