$980,000
78 Harrison Garden Boulevard 2403, Toronto, ON M2N 7E2
Willowdale East · Toronto · M2N 7E2
Listing brokerage: FOREST HILL REAL ESTATE INC.
- Beds
- 2 + Den
- Baths
- 2
- Sq ft
- 1200-1399
- Parking
- 2
About this home
Absolutely Stunning! Rare Offered! This Fully Renovated 2+1 Bedroom Unit Boasts 1268 Sqft Of Luxurious Living Space And Designer Finishes. With A Custom Kitchen And Bathrooms, Herringbone Style Flooring, S/S Appliances, Freshly Painted Walls, And An Open-Concept Layout, It Offers Both Luxury And Comfort. Split Bedrooms Layout. Primary Bedroom Has 1x5 Bath And 2 Walk-In Closets. Enjoy Breathtaking Open Couth East View. W/O Balcony From Living Room. The Spacious Den Can Be Used As A 3rd Bedroom. 9 Ft Ceilings. Lots Of Natural Light. 2 Parking Spots And Spacious Locker Located Next To Parking. Conveniently Located Steps Away From Yonge And Sheppard Subway Station, 401 Hwy, Schools, Grocery Stores, Restaurants, Shopping Malls, And The Library. Building Amenities Include Electrical Car Charger, Tennis Court, Garden, BBQ, Billiard, Executive Guest Suites, 4 Lane Bowling, Golf, Indoor Pool, Concierge, Recreation Room, Sauna, Exercise Room. Don't Miss Out On This Exclusive Opportunity!
Details
Interior
- Bedrooms
- 2 + Den
- Bathrooms
- 2
- Washrooms
- 1 × 5-piece, 1 × 3-piece
- Kitchens
- 1
- Rooms
- 6
- Size
- 1200-1399 sq ft
- Basement
- None
- Laundry
- Ensuite
- Features
- None
Building & Amenities
- Maintenance
- $1,211/mo
- Fees include
- Heat Included, Water Included, Building Insurance Included, Parking Included
- Amenities
- Car Wash, Tennis Court, Sauna, Indoor Pool, Gym, Guest Suites
- Pets
- Yes-with Restrictions
- Balcony
- Open
- Locker
- Owned
- Floor
- 24
- Exposure
- South East
- Property management
- Del Management - 416-512-8099
Heating & Cooling
- Heating
- Forced Air
- Heat source
- Gas
- Cooling
- Central Air
Parking
- Garage
- Underground
- Total spaces
- 2
- Covered spaces
- 2
- Features
- Underground
Exterior & Lot
- Style
- Apartment
- Exterior
- Concrete
Taxes & Fees
- Property taxes
- $4,328 (2026)
- HST
- Included In
Listing
- MLS® number
- C13851178
- Type
- Condo Apartment
- Transaction
- For Sale
- Neighbourhood
- Willowdale East
- Cross streets
- Yonge/Hwy 401
- Possession
- TBD
Rooms
Living Room
Flat · Laminate · W/O To Balcony · Large Window
4.87 × 4.87 m
16′0″ × 16′0″
Dining Room
Flat · Laminate · Open Concept
4.87 × 4.87 m
16′0″ × 16′0″
Kitchen
Flat · Stainless Steel Appl · Tile Floor
3.65 × 2.43 m
12′0″ × 8′0″
Foyer
Flat · Tile Floor
2.43 × 1.82 m
8′0″ × 6′0″
Primary Bedroom
Flat · 2 Pc Ensuite · Walk-In Closet(s) · Laminate
3.35 × 4.26 m
11′0″ × 14′0″
Bedroom 2
Flat · 3 Pc Bath · Walk-In Closet(s) · Laminate
3.04 × 3.65 m
10′0″ × 12′0″
Den
Flat · French Doors · Window · Laminate
3.04 × 2.74 m
10′0″ × 9′0″
History
Past listings and sales for this home and building.
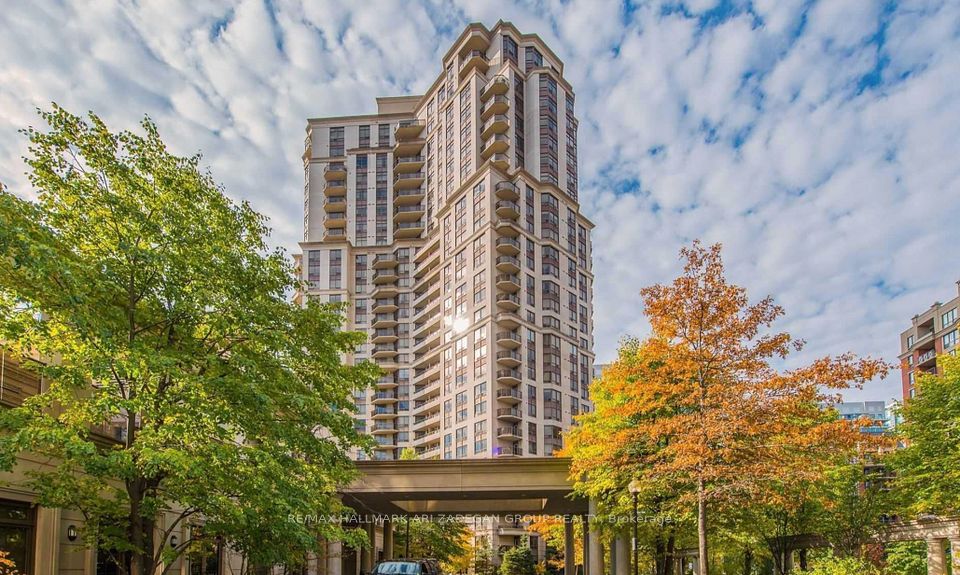
The building
Skymark at Avondale
Willowdale East · Toronto
Building details, fees and every home for sale or rent
Other homes in this building
1 for sale · 3 for lease

$2,950/mo
Unit 1510 · 2 bd 2 ba 800-899 sqft
Listing brokerage: REMAX YOUR COMMUNITY REALTY
$3,400/mo
Unit 1307 · 2 bd 2 ba 1000-1199 sqft
Listing brokerage: RE/MAX HALLMARK ARI ZADEGAN GROUP REALTY

$799,999
Unit 103 · 2 bd 2 ba 1000-1199 sqft
Listing brokerage: REMAX YOUR COMMUNITY REALTY

$3,200/mo
Unit 1913 · 2 bd 3 ba 1000-1199 sqft
Listing brokerage: REMAX YOUR COMMUNITY REALTY
Location
78 Harrison Garden Boulevard 2403, Toronto, ON M2N 7E2 · Near Yonge/Hwy 401
Monthly cost
Estimated monthly cost
$5,910/mo
- Mortgage
- $4,339
- Property tax
- $361
- Maintenance
- $1,211
Amortization
Estimate only, for illustration. Includes mortgage default insurance when less than 20% is put down. Speak with a lender for an exact figure.
The listing information is deemed reliable but is not guaranteed accurate by PROPTX. The information provided herein must only be used by consumers that have a bona fide interest in the purchase, sale, or lease of real estate and may not be used for any commercial purpose or any other purpose.