$1,095,000
4955 Yonge Street PH119, Toronto, ON M2N 0L8
Willowdale East · Toronto · M2N 0L8
Listing brokerage: NORMAN HILL REALTY INC.
- Beds
- 2 + Den
- Baths
- 2
- Sq ft
- 1000-1199
- Parking
- 1
About this home
"Brand-new unit ! Buyers may be eligible for an HST rebate" Luxury 2-Bedroom + Den Penthouse - Palm Model at Pearl Place, Yonge & Sheppard. 1,030 sq. ft. featuring 10-ft ceilings, floor-to-ceiling windows, and a bright open-concept layout. Rare Northeast corner penthouse suite with great views and a wraparound balcony. Tons of upgrades Modern kitchen with breakfast area, quartz countertops and stainless-steel appliances. Conveniently located steps to Yonge-Sheppard subway station with easy access to Hwy 401 & 404, shopping, dining, parks, and more. Premium building amenities include indoor pool, sauna, gym, party room, theatre, guest suites, and 24-hour concierge. Price Includes parking and locker. Second parking space available for purchase.
Details
Interior
- Bedrooms
- 2 + Den
- Bathrooms
- 2
- Washrooms
- 1 × 4-piece (Flat), 1 × 3-piece (Flat)
- Kitchens
- 1
- Rooms
- 5
- Size
- 1000-1199 sq ft
- Basement
- None
- Laundry
- Ensuite
- Features
- Carpet Free
Building & Amenities
- Maintenance
- $783/mo
- Fees include
- Heat Included, Water Included, CAC Included, Common Elements Included, Building Insurance Included
- Pets
- Yes-with Restrictions
- Balcony
- Open
- Locker
- Owned
- Floor
- 29
- Exposure
- North East
- Property management
- Quadlib Developments Ltd
Heating & Cooling
- Heating
- Forced Air
- Heat source
- Gas
- Cooling
- Central Air
Parking
- Garage
- Underground
- Total spaces
- 1
- Covered spaces
- 1
- Features
- Underground
Exterior & Lot
- Style
- Apartment
- Exterior
- Concrete
Taxes & Fees
- Property taxes
- $5,936 (2026)
- HST
- Included In
Listing
- MLS® number
- C13773466
- Type
- Condo Apartment
- Transaction
- For Sale
- Neighbourhood
- Willowdale East
- Cross streets
- Yonge & Sheppard
- Age
- New
- Possession
- 60 Days
Rooms
Primary Bedroom
Flat · Walk-In Closet(s) · Wood · 3 Pc Bath
4.00 × 3.00 m
13′1″ × 9′10″
Dining Room
Flat · Combined w/Living · Wood · Balcony
6.13 × 3.36 m
20′1″ × 11′0″
Living Room
Flat · Combined w/Dining · Wood · Balcony
6.13 × 3.36 m
20′1″ × 11′0″
Kitchen
Flat · Breakfast Area · Window
2.44 × 2.70 m
8′0″ × 8′10″
Bedroom 2
Flat · Wood · Closet
3.26 × 2.70 m
10′8″ × 8′10″
Den
Flat · Wood · Separate Room
2.00 × 1.89 m
6′7″ × 6′2″
Breakfast
Flat · Ceramic Floor · Window
2.60 × 2.10 m
8′6″ × 6′11″
History
Past listings and sales for this home and building.
The building
4955 Yonge Street PH119
Willowdale East · Toronto
Building details, fees and every home for sale or rent
Other homes in this building
8 for sale · 4 for lease
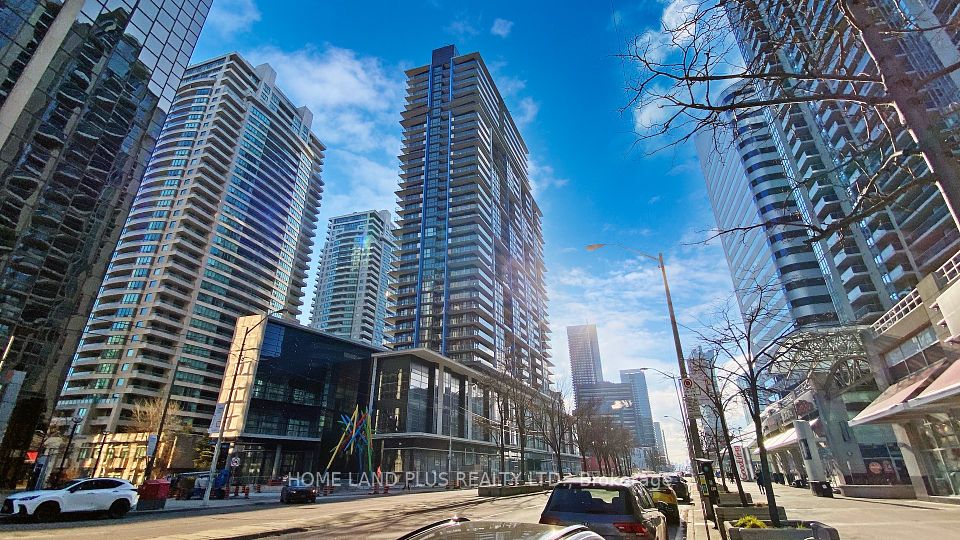
$599,000
Unit 2202 · 1 + Den 2 ba 600-699 sqft
Listing brokerage: HOME LAND PLUS REALTY LTD.

$599,000
Unit 2110 · 1 + Den 1 ba 500-599 sqft
Listing brokerage: HOMELIFE BROADWAY REALTY INC.

$3,150/mo
Unit 705 · 2 + Den 2 ba 800-899 sqft
Listing brokerage: CENTURY 21 NEW CONCEPT

$608,000
Unit 1010 · 1 + Den 2 ba 600-699 sqft
Listing brokerage: JDL REALTY INC.

$465,000
Unit 1915 · 1 bd 1 ba 500-599 sqft
Listing brokerage: HOMELIFE FRONTIER REALTY INC.
$830,000
Unit 705 · 2 + Den 1 ba 800-899 sqft
Listing brokerage: CENTURY 21 NEW CONCEPT

$549,000
Unit 2915 · 1 + Den 1 ba 500-599 sqft
Listing brokerage: HC REALTY GROUP INC.

$595,000
Unit 1703 · 1 + Den 2 ba 600-699 sqft
Listing brokerage: SUTTON GROUP-ADMIRAL REALTY INC.

$3,800/mo
Unit 1806 · 3 bd 2 ba 900-999 sqft
Listing brokerage: CENTURY 21 ATRIA REALTY INC.

$439,000
Unit 1616 · 1 bd 1 ba 500-599 sqft
Listing brokerage: BAY STREET INTEGRITY REALTY INC.

$2,600/mo
Unit 1203 · 1 + Den 2 ba 600-699 sqft
Listing brokerage: ROYAL LEPAGE SIGNATURE REALTY

$2,450/mo
Unit 809 · 1 + Den 2 ba 600-699 sqft
Listing brokerage: HOMELIFE LANDMARK REALTY INC.
Location
4955 Yonge Street PH119, Toronto, ON M2N 0L8 · Near Yonge & Sheppard
Monthly cost
Estimated monthly cost
$6,126/mo
- Mortgage
- $4,848
- Property tax
- $495
- Maintenance
- $783
Amortization
Estimate only, for illustration. Includes mortgage default insurance when less than 20% is put down. Speak with a lender for an exact figure.
The listing information is deemed reliable but is not guaranteed accurate by PROPTX. The information provided herein must only be used by consumers that have a bona fide interest in the purchase, sale, or lease of real estate and may not be used for any commercial purpose or any other purpose.