$414,900
3 Hickory Tree Road 1010, Toronto, ON M9N 3W5
Weston · Toronto · M9N 3W5
Listing brokerage: AURA SIGNATURE REALTY INC.
- Beds
- 1
- Baths
- 1
- Sq ft
- 700–799
- Parking
- 1
Monthly costs
Maintenance
$635/mo
$0.85 per sq ft
Property taxes
$108/mo
$1,297 a year (2026)
About $743 a month in fees and taxes, before the mortgage.
The fee covers
- Covered: Heat
- Covered: Hydro
- Covered: Water
- Covered: Parking
- Not covered: Air conditioning
Bills not covered are paid by the owner.
The unit
- Exposure
- East
- Parking
- 1 spot · Underground
- Locker
- Owned
- Balcony
- Enclosed
- Laundry
- In-Suite Laundry
- Possession
- Immediate
The building

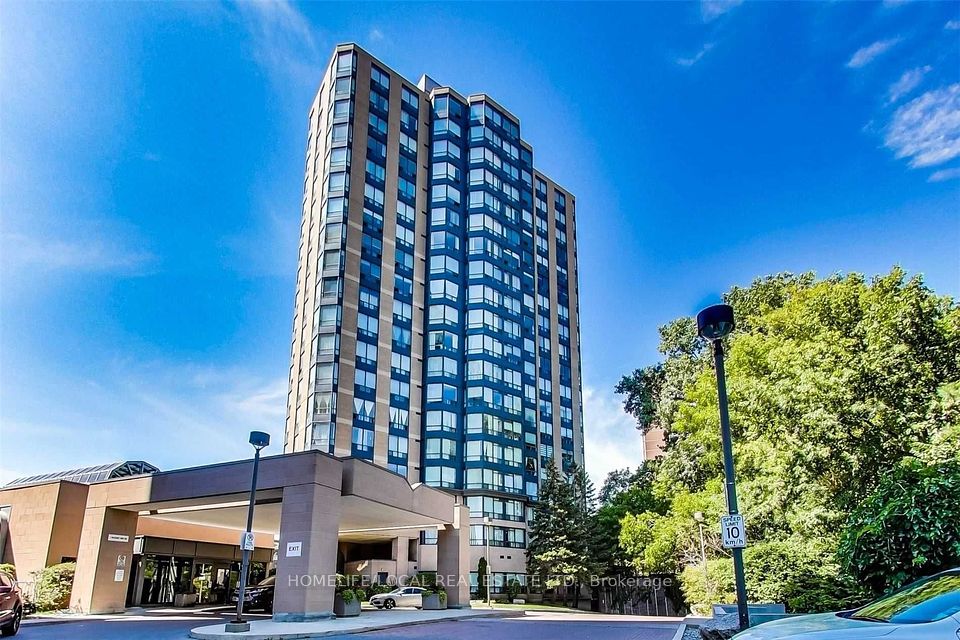
River Ridge
3 Hickory Tree Road · Weston
- 2 for sale
- 19 floors
- 413 suites
About this home
Welcome to Unit 1010 at 3 Hickory Tree Road, nestled in the charming Weston Lions Park neighbourhood. This address puts everything at your doorstep, with Highway 401, public transit, shopping, and parks just minutes away.This fully updated one-bedroom suite offers 700 sq ft of well-designed living space. The generous primary bedroom overlooks a bright, sun-filled solarium, a rare find at this price point. The updated kitchen provides plenty of room for the chef in the family.Parking and a private locker are included, adding storage and everyday convenience.With its unbeatable location and versatile layout, this unit is an ideal opportunity for first-time buyers and savvy investors alike.
All details23 more from the listing · Interior, Building, Heating, Parking, Exterior, Taxes, Listing
Interior
- Bedrooms
- 1
- Bathrooms
- 1
- Kitchens
- 1
- Rooms
- 6
- Size
- 700-799 sq ft
Features
- Other
Building & Amenities
- Elevator
- Yes
- Floor
- 10
- Property management
- Goldview Property Management
Amenities
- Gym
- Exercise Room
- Indoor Pool
- Tennis Court
- Sauna
- Party Room/Meeting Room
Heating & Cooling
- Heating
- Forced Air
- Heat source
- Gas
- Cooling
- Central Air
Parking
- Covered spaces
- 1
Exterior & Lot
- Style
- Apartment
- Exterior
- Brick
Taxes & Fees
- HST
- Included In
Listing
- MLS® number
- W13853724
- Type
- Condo Apartment
- Transaction
- For Sale
- Neighbourhood
- Weston
- Cross streets
- Weston Rd and Lawrence
Rooms · 6Kitchen, Living Room, Dining Room, Primary Bedroom, Solarium, Washroom
Kitchen
Flat
2.40 × 2.40 m · 7′10″ × 7′10″
Laminate, Stone Counters, Breakfast Bar
Living Room
Flat
6.06 × 3.45 m · 19′11″ × 11′4″
Laminate, Overlooks Dining, Picture Window
Dining Room
Flat
6.06 × 3.45 m · 19′11″ × 11′4″
Laminate, Overlooks Living
Primary Bedroom
Flat
3.94 × 3.06 m · 12′11″ × 10′0″
Laminate, 3 Pc Ensuite
Solarium
Flat
1.30 × 3.06 m · 4′3″ × 10′0″
Laminate, Large Window
4-piece washroom
History
Past listings and sales for this home and building.
Location
3 Hickory Tree Road 1010, Toronto, ON M9N 3W5 · Near Weston Rd and Lawrence
Monthly cost
Estimated monthly cost
$2,580/mo
- Mortgage
- $1,837
- Property tax
- $108
- Maintenance
- $635
Amortization
Estimate only, for illustration. Includes mortgage default insurance when less than 20% is put down. Speak with a lender for an exact figure.
Other homes in River Ridge
2

The listing information is deemed reliable but is not guaranteed accurate by PROPTX. The information provided herein must only be used by consumers that have a bona fide interest in the purchase, sale, or lease of real estate and may not be used for any commercial purpose or any other purpose.
$414,900
Tour in person or by video