$825,000
8 Widmer Street 1512, Toronto, ON M5V 0W6
Waterfront Communities C1 · Toronto · M5V 0W6
Listing brokerage: NORDALE REALTY & ASSOCIATES INC.
- Beds
- 3
- Baths
- 2
- Sq ft
- 800–899
- Parking
- 0
Monthly costs
Maintenance
$639/mo
$0.75 per sq ft
Property taxes
$377/mo
$4,527 a year (2026)
About $1,017 a month in fees and taxes, before the mortgage.
The fee covers
- Covered: Common Elements
- Covered: Building Insurance
- Not covered: Heat
- Not covered: Hydro
- Not covered: Water
- Not covered: Air conditioning
Bills not covered are paid by the owner.
For investors: Likely not rent controlled: no cap on the yearly increase for units first lived in after Nov 15, 2018. Ontario rules
The unit
- Exposure
- South West
- Parking
- None
- Locker
- None
- Balcony
- Terrace
- Laundry
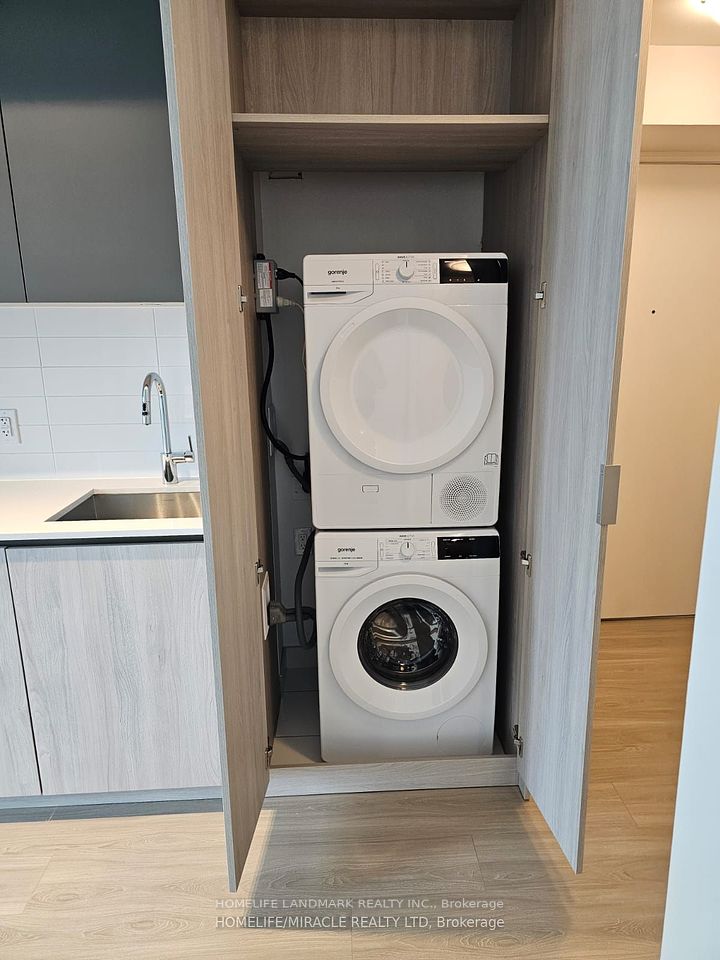
- In-Suite Laundry
- Possession
- 30-59 days
The building

Theatre District Residence
8 Widmer Street · Waterfront Communities C1
- 3 for sale
- 7 for rent
- 49 floors
About this home
A must see! WELCOME TO ENCORE THEATRE DISTRICT! Experience elevated city living in this never-lived-in South West residence offering indoor/outdoor living with thoughtfully designed living space and a large terrace. Featuring 3 spacious bedrooms, 2 bathrooms, and expansive living areas, this exceptional suite combines comfort, style, and functionality. Enjoy floor-to-ceiling windows, and an abundance of natural light throughout. Residents have access to great amenities, including an outdoor pool, fully equipped fitness centre, party room, and concierge service. Situated in Toronto's vibrant Entertainment District, you're just steps from the TTC, world-class dining, theatres, shopping, and nightlife. Parking and locker available for purchase at an additional cost.
All details21 more from the listing · Interior, Building, Heating, Parking, Exterior, Taxes, Listing
Interior
- Bedrooms
- 3
- Bathrooms
- 2
- Kitchens
- 1
- Rooms
- 4
- Size
- 800-899 sq ft
Building & Amenities
- Floor
- 12
- Property management
- First Service Residential
Heating & Cooling
- Heating
- Fan Coil
- Heat source
- Other
- Cooling
- Central Air
Parking
- Covered spaces
- 0
Exterior & Lot
- Style
- Apartment
- Exterior
- Brick
Taxes & Fees
- HST
- Included In
Listing
- MLS® number
- C13423114
- Type
- Condo Apartment
- Transaction
- For Sale
- Neighbourhood
- Waterfront Communities C1
- Cross streets
- King Street / Adeliade Street
Rooms · 2Washroom ×2
3-piece washroom
4-piece washroom
History
Past listings and sales for this home and building.
Location
8 Widmer Street 1512, Toronto, ON M5V 0W6 · Near King Street / Adeliade Street
Monthly cost
Estimated monthly cost
$4,670/mo
- Mortgage
- $3,653
- Property tax
- $377
- Maintenance
- $639
Amortization
Estimate only, for illustration. Includes mortgage default insurance when less than 20% is put down. Speak with a lender for an exact figure.
Cash to close
Cash to close
$193,395
$165,000 down + $28,395 to $29,645 in closing costs
- Ontario land transfer tax
- $12,975
- Toronto land transfer tax
- $12,975
- Legal fees and disbursements
- $1,500 to $2,500
- Title insurance
- $250 to $500
- Status certificate
- $100
- Property tax adjustment
- $223
- Condo fee adjustment
- $371
Estimate only, not legal or tax advice. Rates as of 2026-10-14 from Ontario, City of Toronto and CMHC published rates. Legal and title figures are typical ranges. Adjustments assume the seller prepaid the closing month. First-time rebates have eligibility rules; confirm with your lawyer.
Other homes in Theatre District Residence
10

$3,000/mo
Unit 2403
2 bd · 2 ba · 600-699 sq ft
Listing brokerage: Royal LePage Real Estate Associates

$2,950/mo
Unit 2411
2 bd · 2 ba · 600-699 sq ft
Listing brokerage: HOMELIFE LANDMARK REALTY INC.

$1,950/mo
Unit 2915
Studio · 1 ba · 0-499 sq ft
Listing brokerage: CENTURY 21 NEW CONCEPT

$3,800/mo
Unit 2509
3 bd · 2 ba · 800-899 sq ft
Listing brokerage: CENTURY 21 MYPRO REALTY

$2,900/mo
Unit 4211
2 bd · 2 ba · 600-699 sq ft
Listing brokerage: KW Living Realty

$2,100/mo
Unit 2001
Studio · 1 ba · 0-499 sq ft
Listing brokerage: NEST SEEKERS INTERNATIONAL REAL ESTATE

$2,950/mo
Unit 2411
2 bd · 2 ba · 600-699 sq ft
Listing brokerage: HOMELIFE LANDMARK REALTY INC.
$589,900
Unit 2403
2 bd · 2 ba · 600-699 sq ft
Listing brokerage: Royal LePage Real Estate Associates
$388,000
Unit 3501
Studio · 1 ba · 0-499 sq ft
Listing brokerage: HOMELIFE LANDMARK REALTY INC.

$850,000
Unit 3209
3 bd · 2 ba · 700-799 sq ft
Listing brokerage: SOTHEBY'S INTERNATIONAL REALTY CANADA
The listing information is deemed reliable but is not guaranteed accurate by PROPTX. The information provided herein must only be used by consumers that have a bona fide interest in the purchase, sale, or lease of real estate and may not be used for any commercial purpose or any other purpose.
$825,000
Tour in person or by video