$1,150,000
28 Widmer Street 3029, Toronto, ON M5V 0T2
Waterfront Communities C1 · Toronto · M5V 0T2
Listing brokerage: RE/MAX ELEVATE
- Beds
- 3
- Baths
- 2
- Sq ft
- 800-899
- Parking
- 2
About this home
Two Parking Spots Included. Welcome To This Rarely Offered 3-Bedroom, 2-Bathroom Executive Corner Suite At The Sought-After Encore At Theatre District By Plaza. Situated On The 30Th Floor, This Spacious 895 Sqf Residence Offers Unmatched Privacy And Amazing Southeast Views Of The Cn Tower And Toronto Skyline. Designed With Modern Living In Mind, The Unit Features Floor-To-Ceiling Windows And An Open-Concept Layout That Maximizes Natural Light And Space. The Modern Kitchen Boasts Integrated Appliances, Modern Countertops, Sleek Cabinetry, And Under-Cabinet Lighting, While Both Bathrooms Are Finished With High-End Fixtures And Frameless Glass Showers. Residents Enjoy World-Class Building Amenities Including: A Fully Equipped Gym, Outdoor Pool, Indoor Steam Room, Hot Tub, Theatre, Private Lounge And Study Areas, Pet Spa, Party Room, Kitchen And Bar, Billiards, Bbq Areas, And 24-Hour Concierge. This Luxury Condo Is Steps To The Best Of Downtown Toronto Just Minutes From The Cn Tower, Rogers Centre, Scotiabank Arena, Tiff Lightbox, Top-Rated Restaurants, Hospitals, Ttc/Subway Access, And The Bustling King West Entertainment District. With A Near-Perfect Walk Score And Transit Score Of 100, Experience The Pinnacle Of City Living In A Building That Defines Convenience, Sophistication, And Urban Lifestyle.
Details
Interior
- Bedrooms
- 3
- Bathrooms
- 2
- Washrooms
- 1 × 4-piece (Main), 1 × 3-piece (Main)
- Kitchens
- 1
- Rooms
- 5
- Size
- 800-899 sq ft
- Basement
- None
- Laundry
- Ensuite
- Features
- Other
Building & Amenities
- Maintenance
- $881/mo
- Fees include
- Building Insurance Included
- Amenities
- Gym, Community BBQ, Outdoor Pool, Party Room/Meeting Room, Sauna, Visitor Parking
- Pets
- Yes-with Restrictions
- Balcony
- Open
- Locker
- None
- Floor
- 30
- Exposure
- South East
- Property management
- Widmer
Heating & Cooling
- Heating
- Forced Air
- Heat source
- Gas
- Cooling
- Central Air
Parking
- Garage
- None
- Total spaces
- 2
- Covered spaces
- 0
- Features
- Underground
Exterior & Lot
- Style
- Apartment
- Exterior
- Concrete
- View
- City
- Waterfront
- None
Taxes & Fees
- Property taxes
- $5,437 (2025)
- HST
- Included In
Listing
- MLS® number
- C13486132
- Type
- Condo Apartment
- Transaction
- For Sale
- Neighbourhood
- Waterfront Communities C1
- Cross streets
- Adelaide St W / Widmer St
- Possession
- Flexible
Rooms
Bedroom 2
Main · Closet · Large Window
2.80 × 2.60 m
9′2″ × 8′6″
Primary Bedroom
Main · W/O To Balcony · Walk-In Closet(s)
3.35 × 2.30 m
11′0″ × 7′7″
Dining Room
Main · Combined w/Dining
6.09 × 3.20 m
20′0″ × 10′6″
Kitchen
Main · Combined w/Dining · Open Concept
6.09 × 3.20 m
20′0″ × 10′6″
Bedroom 3
Main · W/O To Balcony
2.25 × 2.80 m
7′5″ × 9′2″
History
Past listings and sales for this home and building.
The building
Encore Theatre District Condos
Waterfront Communities C1 · Toronto
Building details, fees and every home for sale or rent
Other homes in this building
3 for sale · 3 for lease

$596,000
Unit 3127 · 2 bd 2 ba 600-699 sqft
Listing brokerage: NORDALE REALTY & ASSOCIATES INC.

$2,250/mo
Unit 3821 · 1 bd 1 ba 500-599 sqft
Listing brokerage: IXL AT REAL ESTATE INC.

$2,350/mo
Unit 4521 · 1 bd 1 ba 500-599 sqft
Listing brokerage: EXP REALTY
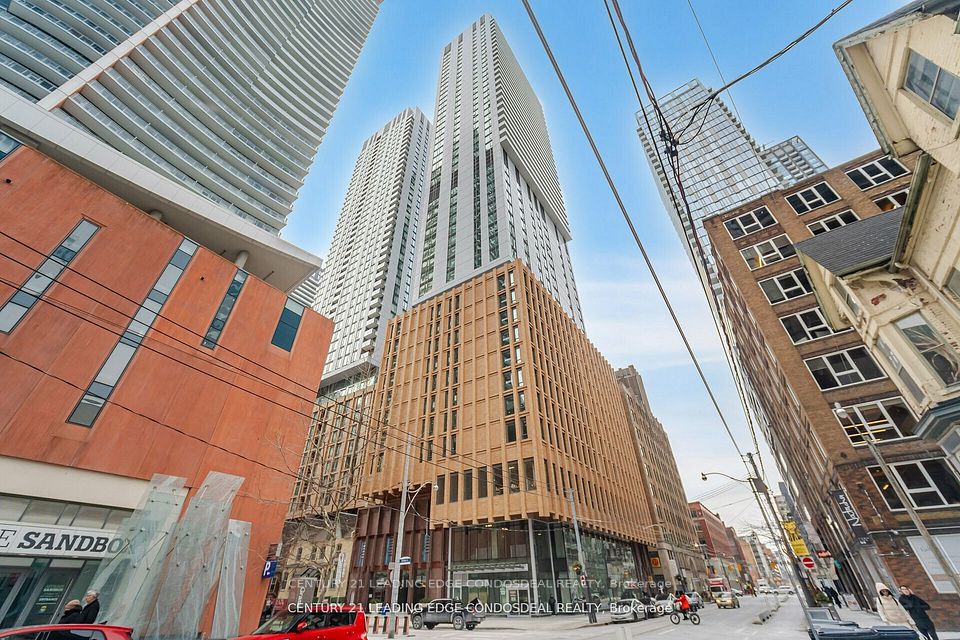
$3,950/mo
Unit 4929 · 3 bd 2 ba 800-899 sqft
Listing brokerage: CENTURY 21 LEADING EDGE CONDOSDEAL REALTY

$1,150,000
Unit SPH23 · 3 bd 3 ba 1200-1399 sqft
Listing brokerage: NORDALE REALTY & ASSOCIATES INC.

$690,000
Unit LPH20 · 2 bd 2 ba 700-799 sqft
Listing brokerage: NORDALE REALTY & ASSOCIATES INC.
Location
28 Widmer Street 3029, Toronto, ON M5V 0T2 · Near Adelaide St W / Widmer St
Monthly cost
Estimated monthly cost
$6,426/mo
- Mortgage
- $5,092
- Property tax
- $453
- Maintenance
- $881
Amortization
Estimate only, for illustration. Includes mortgage default insurance when less than 20% is put down. Speak with a lender for an exact figure.
The listing information is deemed reliable but is not guaranteed accurate by PROPTX. The information provided herein must only be used by consumers that have a bona fide interest in the purchase, sale, or lease of real estate and may not be used for any commercial purpose or any other purpose.