$714,800
12 York Street 2307, Toronto, ON M5J 0A9
Waterfront Communities C1 · Toronto · M5J 0A9
Listing brokerage: SAM MCDADI REAL ESTATE INC.
- Beds
- 2 + Den
- Baths
- 2
- Sq ft
- 700–799
- Parking
- 1
Monthly costs
Maintenance
$771/mo
$1.03 per sq ft
Property taxes
$388/mo
$4,653 a year (2025)
About $1,159 a month in fees and taxes, before the mortgage.
The fee covers
- Covered: Heat
- Covered: Water
- Covered: Parking
- Covered: Common Elements
- Covered: Building Insurance
- Not covered: Hydro
- Not covered: Air conditioning
Bills not covered are paid by the owner.
For investors: Likely rent controlled: yearly increases capped by Ontario's guideline. Ontario rules
The unit
- Exposure
- West
- Parking
- 1 spot · Underground
- Locker
- Owned
- Balcony
- Open
- Laundry
- In-Suite Laundry, Laundry Closet
- Age
- 6-10 years
- Possession
- 60/90/TBD
The building

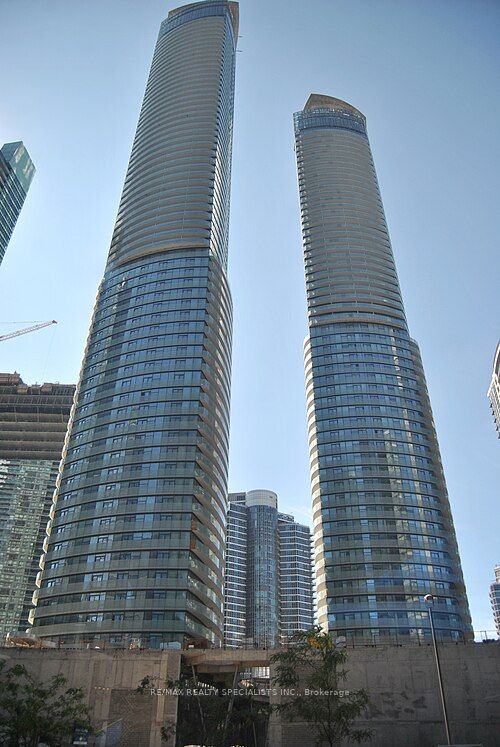
Ice Condos | Ice Condos II
12 York St · The Core
- 6 for sale
- 6 for rent
- 67 floors
About this home
Prime downtown living at its finest. Welcome to Unit 2307 at the iconic Ice Condos, located at 12 York Street right across from Union Station and Scotiabank Arena and just steps to Rogers Centre (8 min walk), Harbourfront Centre (7 min walk), the Financial District (9 min walk), the Entertainment District (9 min walk) and the Martin Goodman Trail (6 min walk). This unbeatable location offers unmatched convenience, connectivity, and lifestyle. Situated on the 23rd floor, this bright corner suite features a spacious 2+1 bedroom, 1.5 bathroom layout with 9 ft ceilings and floor-to-ceiling windows throughout, filling the home with abundant natural light. The open-concept design is complemented by a large wraparound balcony offering stunning city views with a partial lake view - perfect for relaxing or entertaining. The modern kitchen is equipped with built-in appliances and granite countertops, seamlessly flowing into the living area. The bright living room and primary bedroom both feature walkouts to the balcony. Both bedrooms are generously sized and comfortably accommodate queen beds, while the den provides flexible space for a home office. A 4-piece main bathroom, convenient powder room, in-suite laundry, one underground parking space, and one locker complete the unit. Residents enjoy a full suite of premium amenities, including a rooftop deck, indoor pool, jacuzzi, spa, gym, sauna, yoga studio, media room, party and meeting rooms, guest suites, and an indoor children's play area. An excellent investment opportunity, this unit has a long-term tenant in place since 2017 who is willing to stay, offering strong and reliable rental income in one of Toronto's most sought-after locations.
All details26 more from the listing · Interior, Building, Heating, Parking, Exterior, Taxes, Listing
Interior
- Bedrooms
- 2 + Den
- Bathrooms
- 2
- Kitchens
- 1
- Rooms
- 6
- Size
- 700-799 sq ft
Features
- Carpet Free
- Built-In Oven
- Countertop Range
- Storage
Building & Amenities
- Elevator
- Yes
- Floor
- 23
- Property management
- Seasons Property Management
Amenities
- Guest Suites
- Gym
- Indoor Pool
- Media Room
- Party Room/Meeting Room
- Sauna
Heating & Cooling
- Heating
- Forced Air
- Heat source
- Gas
- Cooling
- Central Air
Parking
- Covered spaces
- 1
Exterior & Lot
- Style
- Apartment
- Exterior
- Concrete
- View
- City, Downtown, Lake, Skyline
Exterior features
- Deck
Taxes & Fees
- HST
- Included In
Listing
- MLS® number
- C14028570
- Type
- Condo Apartment
- Transaction
- For Sale
- Cross streets
- York St & Bremner Blvd
- Neighbourhood
- Waterfront Communities C1
Rooms · 8Kitchen, Dining Room, Living Room, Primary Bedroom, Bedroom 2, Den, Washroom ×2
Kitchen
Flat
1.24 × 3.35 m · 4′1″ × 11′0″
B/I Appliances, Granite Counters, Tile Floor
Dining Room
Flat
2.12 × 2.66 m · 6′11″ × 8′9″
Combined w/Living, Combined w/Kitchen, Laminate
Living Room
Flat
4.48 × 5.31 m · 14′8″ × 17′5″
Window Floor to Ceiling, W/O To Balcony, Laminate
Primary Bedroom
Flat
2.97 × 3.95 m · 9′9″ × 13′0″
Window Floor to Ceiling, W/O To Balcony, Hardwood Floor
Bedroom 2
Flat
4.04 × 3.56 m · 13′3″ × 11′8″
Window Floor to Ceiling, Closet, Hardwood Floor
Den
Flat
1.83 × 2.19 m · 6′0″ × 7′2″
Laminate
2-piece washroom
Flat
4-piece washroom
Flat
History
Past listings and sales for this home and building.
Location
12 York Street 2307, Toronto, ON M5J 0A9 · Near York St & Bremner Blvd
Monthly cost
Estimated monthly cost
$4,324/mo
- Mortgage
- $3,165
- Property tax
- $388
- Maintenance
- $771
Amortization
Estimate only, for illustration. Includes mortgage default insurance when less than 20% is put down. Speak with a lender for an exact figure.
Cash to close
Cash to close
$167,029
$142,960 down + $24,069 to $25,319 in closing costs
- Ontario land transfer tax
- $10,771
- Toronto land transfer tax
- $10,771
- Legal fees and disbursements
- $1,500 to $2,500
- Title insurance
- $250 to $500
- Status certificate
- $100
- Property tax adjustment
- $229
- Condo fee adjustment
- $448
Estimate only, not legal or tax advice. Rates as of 2026-10-14 from Ontario, City of Toronto and CMHC published rates. Legal and title figures are typical ranges. Adjustments assume the seller prepaid the closing month. First-time rebates have eligibility rules; confirm with your lawyer.
Other homes in Ice Condos | Ice Condos II
12

$759,000
Unit 1101
3 bd · 2 ba · 900-999 sq ft
Listing brokerage: ROYAL LEPAGE REAL ESTATE SERVICES LTD.

$652,999
Unit 1908
2 bd · 2 ba · 700-799 sq ft
Listing brokerage: PROPERTY.CA INC.
$3,300/mo
Unit 505
2 + Den · 2 ba · 700-799 sq ft
Listing brokerage: EVEREST REALTY LTD.

$4,400/mo
Unit 1104
3 + Den · 2 ba · 1000-1199 sq ft
Listing brokerage: RE/MAX CROSSROADS REALTY INC.

$1,995/mo
Unit 3502
Studio + Den · 1 ba · 0-499 sq ft
Listing brokerage: RIGHT AT HOME REALTY

$428,800
Unit 2201
1 bd · 1 ba · 500-599 sq ft
Listing brokerage: RE/MAX REALTRON REALTY INC.

$2,250/mo
Unit 1906
1 + Den · 1 ba · 500-599 sq ft
Listing brokerage: RIGHT AT HOME REALTY

$749,999
Unit 3808
2 bd · 2 ba · 700-799 sq ft
Listing brokerage: RE/MAX Jazz INC.

$2,500/mo
Unit 2511
1 bd · 1 ba · 500-599 sq ft
Listing brokerage: THE REAL ESTATE OFFICE INC.

$639,000
Unit 708
2 bd · 2 ba · 700-799 sq ft
Listing brokerage: RIGHT AT HOME REALTY

$2,500/mo
Unit 5709
1 + Den · 1 ba · 500-599 sq ft
Listing brokerage: HOMELIFE NEW WORLD REALTY INC.
$499,999
Unit 703
1 + Den · 1 ba · 600-699 sq ft
Listing brokerage: RE/MAX REALTY SPECIALISTS INC.
The listing information is deemed reliable but is not guaranteed accurate by PROPTX. The information provided herein must only be used by consumers that have a bona fide interest in the purchase, sale, or lease of real estate and may not be used for any commercial purpose or any other purpose.
$714,800
Tour in person or by video