$6,700/mo
65 Bremner Boulevard 3008, Toronto, ON M5J 0A7
Waterfront Communities C1 · Toronto · M5J 0A7
Listing brokerage: HOMELIFE/YORKLAND REAL ESTATE LTD.
- Beds
- 2 + Den
- Baths
- 2
- Sq ft
- 1000–1199
- Parking
- 1
What the rent covers
- Covered: Heat
- Covered: Hydro (Electricity)
- Covered: Water
- Covered: Air conditioning
- Covered: Internet
- Covered: Parking
All inclusive
The rent increase guideline likely applies
This building was registered as a condo in 2010, so yearly increases are likely capped by Ontario's guideline.
Guideline: 2.1% for 2026, 1.9% for 2027 (about $127/mo on this rent).
Legal information, not advice. Our estimate comes from the building's records; confirm with the landlord, the lease or the Landlord and Tenant Board. Ontario rent rules · Landlord and Tenant Board
Living here
- Available
- Flexible
- Parking
- 1 spot · Underground
- Locker
- None
- Furnished
- Furnished
- Exposure
- North East
- Laundry
- Ensuite
The building

Maple Leaf Square
55 Bremner Blvd · The Core
- 3 for sale
- 9 for rent
- 49 floors
About this home
Luxurious Fully Furnished Modern 2Bd + Den Corner Unit W City Skyline & Lake Views! Spacious & Newly-Renovated, Essential & Luxurious Furnishing W/ Open Concept 270-Degree Views. Blinds Throughout. Master Bd W Walking Closet & A Master Bath. Full Access To Amenities: Pool Sauna, Gym, Concierge, Billiards, 1 Parking Spot. Perfect Location In Downtown Toronto Seconds Walk To Union Station, Scotia Arena, CN Tower, Restaurants, Shops, & Entertainment Centers. Short Or Long-Term Lease Considered.
All details27 more from the listing · Interior, Building, Heating, Parking, Exterior, Listing
Interior
- Bedrooms
- 2 + Den
- Bathrooms
- 2
- Kitchens
- 1
- Rooms
- 6
- Size
- 1000-1199 sq ft
Features
- Accessory Apartment
- Auto Garage Door Remote
- Carpet Free
Building & Amenities
- Balcony
- Terrace
- Elevator
- Yes
- Floor
- 24
- Property management
- Del Property Management
Amenities
- Concierge
- Gym
- Indoor Pool
- Outdoor Pool
- Rooftop Deck/Garden
- Sauna
Heating & Cooling
- Heating
- Forced Air
- Heat source
- Gas
- Cooling
- Central Air
Parking
- Covered spaces
- 1
Features
- Underground
Exterior & Lot
- Style
- Apartment
- Exterior
- Concrete
- Waterfront
- WaterfrontCommunity
- Water body
- Lake Ontario
- View
- City, Clear, Downtown, Lake, Panoramic, Skyline, Water
Listing
- MLS® number
- C13728134
- Type
- Condo Apartment
- Transaction
- For Lease
- Cross streets
- York & Bremner
- Neighbourhood
- Waterfront Communities C1
Rooms · 7Dining Room, Kitchen, Den, Primary Bedroom, Bedroom 2, Washroom ×2
Dining Room
Ground
5.84 × 4.17 m · 19′2″ × 13′8″
Juliette Balcony, Combined w/Living, Open Concept, Dining Room
Kitchen
Ground
3.35 × 2.59 m · 11′0″ × 8′6″
Hardwood Floor, Stainless Steel Appl, Granite Counters, Kitchen
Den
Ground
2.82 × 1.68 m · 9′3″ × 5′6″
Hardwood Floor, Open Concept, Pass Through, Den
Primary Bedroom
Ground
3.44 × 3.05 m · 11′3″ × 10′0″
Broadloom, 4 Pc Ensuite, Walk-In Closet(s), Primary Bedroom
Bedroom 2
Ground
3.32 × 2.74 m · 10′11″ × 9′0″
Broadloom, Window, Closet, Bedroom 2
4-piece washroom
Flat
3-piece washroom
Flat
History
Past listings and sales for this home and building.
Location
65 Bremner Boulevard 3008, Toronto, ON M5J 0A7 · Near York & Bremner
Other homes in Maple Leaf Square
12

$3,500/mo
Unit 4310
2 + Den · 2 ba · 800-899 sq ft
Listing brokerage: ROYAL LEPAGE SIGNATURE REALTY

$2,000/mo
Unit 2903
Studio · 1 ba · 0-499 sq ft
Listing brokerage: RETREND REALTY LTD

$614,000
Unit 1705
1 + Den · 1 ba · 600-699 sq ft
Listing brokerage: SVS REALTY INC.

$2,400/mo
Unit 1604
1 + Den · 1 ba · 600-699 sq ft
Listing brokerage: HOMELIFE CULTURELINK REALTY INC.

$2,550/mo
Unit 4909
1 + Den · 1 ba · 600-699 sq ft
Listing brokerage: BEST UNION REALTY INC.

$2,900/mo
Unit 3809
2 bd · 1 ba · 600-699 sq ft
Listing brokerage: CENTURY 21 ATRIA REALTY INC.

$2,200/mo
Unit 1206
1 bd · 1 ba · 0-499 sq ft
Listing brokerage: TRADEWORLD REALTY INC
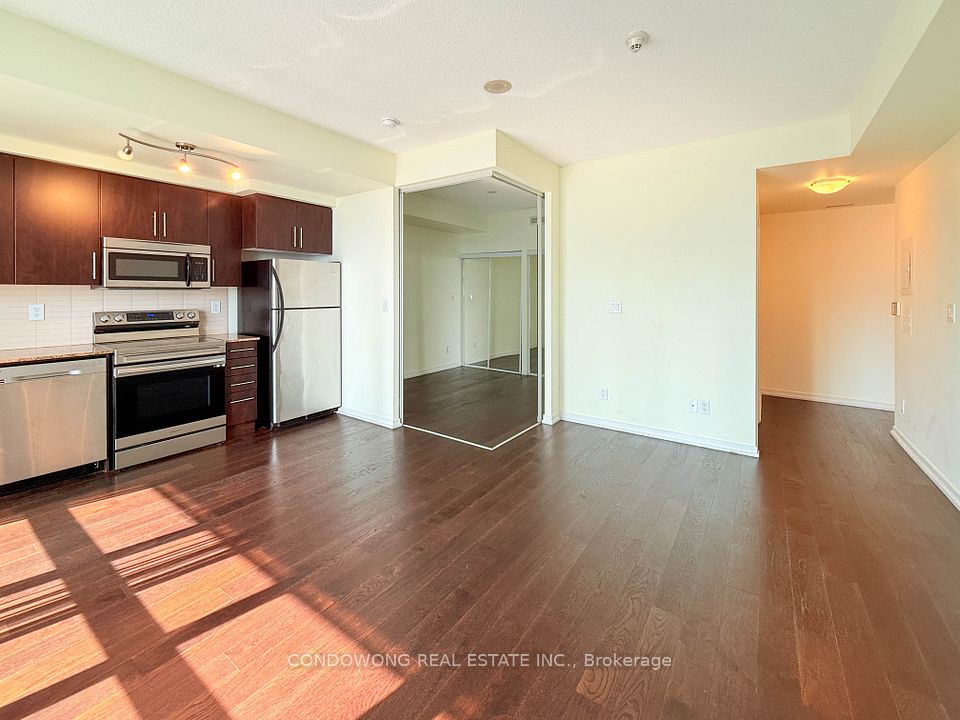
$2,400/mo
Unit 2611
1 bd · 1 ba · 500-599 sq ft
Listing brokerage: CONDOWONG REAL ESTATE INC.

$589,000
Unit 2611
1 bd · 1 ba · 500-599 sq ft
Listing brokerage: CONDOWONG REAL ESTATE INC.

$699,000
Unit 4602
2 bd · 2 ba · 700-799 sq ft
Listing brokerage: BAY STREET GROUP INC.

$2,500/mo
Unit 2808
1 + Den · 1 ba · 500-599 sq ft
Listing brokerage: SAGE REAL ESTATE LIMITED

$2,350/mo
Unit 3906
1 bd · 1 ba · 0-499 sq ft
Listing brokerage: LANDPOWER REAL ESTATE LTD.
The listing information is deemed reliable but is not guaranteed accurate by PROPTX. The information provided herein must only be used by consumers that have a bona fide interest in the purchase, sale, or lease of real estate and may not be used for any commercial purpose or any other purpose.
$6,700/mo
Tour in person or by video