$499,900
689 The Queensway 321, Toronto, ON M8Y 0C8
Stonegate-Queensway · Toronto · M8Y 0C8
Listing brokerage: ROYAL LEPAGE RCR REALTY
- Beds
- 1 + Den
- Baths
- 1
- Sq ft
- 600–699
- Parking
- 0
Monthly costs
Maintenance
$419/mo
$0.64 per sq ft
Property taxes
$197/mo
$2,366 a year (2026)
About $616 a month in fees and taxes, before the mortgage.
The fee covers
- Covered: Water
- Covered: Common Elements
- Covered: Building Insurance
- Not covered: Heat
- Not covered: Hydro
- Not covered: Air conditioning
Bills not covered are paid by the owner.
For investors: Likely not rent controlled: no cap on the yearly increase for units first lived in after Nov 15, 2018. Ontario rules
The unit
- Exposure
- North
- Parking
- None
- Locker
- None
- Balcony
- Open
- Laundry
- In-Suite Laundry
- Age
- 0-5 years
- Possession
- TBA
The building

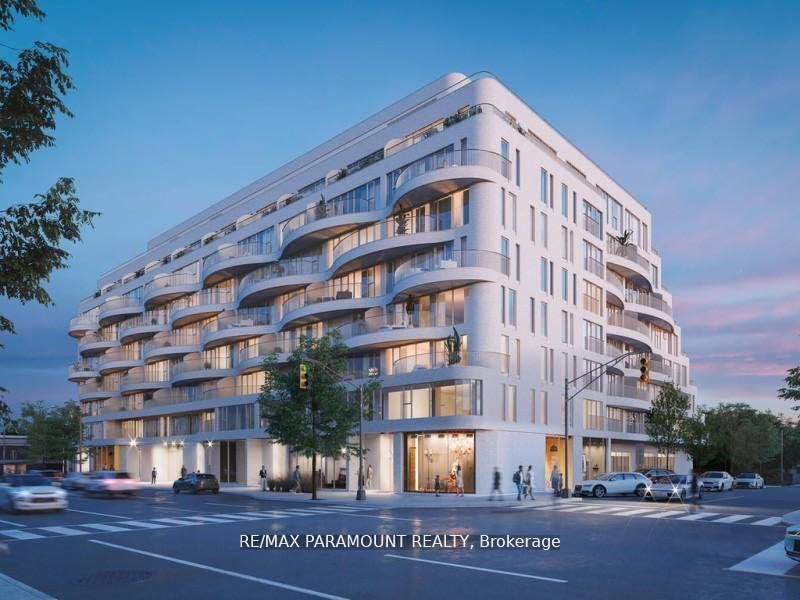
Reina Condos
689 The Queensway · Stonegate-Queensway
- 2 for sale
- 3 for rent
- 9 floors
About this home

NEW AND IMPROVED PRICE ADJUSTMENT! Welcome home to this 675 sqft 1 bed + den residence in Etobicoke's newest boutique landmark, Reina Condos - recently featured in the Globe and Mail for its thoughtful, livability-focused design. As the largest one-bedroom floorplan in the building, this thoughtfully laid out unit boasts a bright, open living area with floor-to-ceiling windows, upgraded semi-sheer blinds for pivacy, and extensive space for entertaining and relaxing. The versatile den features a sliding door providing a private retreat for a home office or second bedroom. At the heart of the home is a chef-inspired cooktop. The custom-built island with solid wood counters and seating offers flexible counter space for cooking and entertaining while providng significant additional under-counter storage. The primary bedroom showcases tranqulity and elegance with blackout blinds and a custom walk-in closet with ample storage and in-closet lighting opening directly into a private en-suite washroom finished in floor-to-ceiling marble tile with a full-size stacked washer/dryer. An at-grade parking permit is available with the unit, along with below-grade visitor parking for guests. Reina is an ownership-driven building offering a true sense of comminuty anchored by a great fitness centre along with a kids' play area, yoga rooom, outdoor barbeque, pet wash, and a stylish party room. Located on the The Queensway you're steps from iconic spots like San Remo Bakery and Tom's Dairy Freeze, with Mimico Go, Royal York TTC Station, and the Gardiner nearby. Experience modern, community-happy, expansive living at Reina Condos.
All details24 more from the listing · Interior, Building, Heating, Parking, Exterior, Taxes, Listing
Interior
- Bedrooms
- 1 + Den
- Bathrooms
- 1
- Kitchens
- 1
- Rooms
- 5
- Size
- 600-699 sq ft
Features
- Carpet Free
Building & Amenities
- Elevator
- Yes
- Floor
- 3
- Property management
- First Service Residential
Amenities
- Community BBQ
- Concierge
- Elevator
- Gym
- Party Room/Meeting Room
- Visitor Parking
Heating & Cooling
- Heating
- Heat Pump
- Heat source
- Electric
- Cooling
- Central Air
Parking
- Covered spaces
- 0
Exterior & Lot
- Style
- Apartment
- Exterior
- Concrete
Exterior features
- Controlled Entry
Taxes & Fees
- HST
- Included In
Listing
- MLS® number
- W13766374
- Type
- Condo Apartment
- Transaction
- For Sale
- Neighbourhood
- Stonegate-Queensway
- Cross streets
- The Queensway / Royal York Road
Rooms · 6Kitchen, Living Room, Primary Bedroom, Bedroom 2, Bathroom, Washroom
Kitchen
Main
3.05 × 3.84 m · 10′0″ × 12′7″
Combined w/Dining, B/I Appliances, Centre Island
Living Room
Main
3.38 × 3.05 m · 11′1″ × 10′0″
Vinyl Floor, Window Floor to Ceiling
Primary Bedroom
Main
3.08 × 2.74 m · 10′1″ × 9′0″
Walk-In Closet(s), Balcony
Bedroom 2
Main
2.65 × 2.26 m · 8′8″ × 7′5″
Sliding Doors
Bathroom
Main
4.14 × 2.13 m · 13′7″ × 7′0″
4 Pc Ensuite, Combined w/Laundry
4-piece washroom
History
Past listings and sales for this home and building.
Location
689 The Queensway 321, Toronto, ON M8Y 0C8 · Near The Queensway / Royal York Road
Monthly cost
Estimated monthly cost
$2,829/mo
- Mortgage
- $2,213
- Property tax
- $197
- Maintenance
- $419
Amortization
Estimate only, for illustration. Includes mortgage default insurance when less than 20% is put down. Speak with a lender for an exact figure.
Cash to close
Cash to close
$115,136
$99,980 down + $15,156 to $16,406 in closing costs
- Ontario land transfer tax
- $6,473
- Toronto land transfer tax
- $6,473
- Legal fees and disbursements
- $1,500 to $2,500
- Title insurance
- $250 to $500
- Status certificate
- $100
- Property tax adjustment
- $117
- Condo fee adjustment
- $243
Estimate only, not legal or tax advice. Rates as of 2026-10-14 from Ontario, City of Toronto and CMHC published rates. Legal and title figures are typical ranges. Adjustments assume the seller prepaid the closing month. First-time rebates have eligibility rules; confirm with your lawyer.
Other homes in Reina Condos
5

$423,000
Unit 709
1 bd · 1 ba · 600-699 sq ft
Listing brokerage: CAPITAL NORTH REALTY CORPORATION
$2,350/mo
Unit 418
1 + Den · 1 ba · 600-699 sq ft
Listing brokerage: RE/MAX PARAMOUNT REALTY
$2,200/mo
Unit 423
1 + Den · 1 ba · 600-699 sq ft
Listing brokerage: HOMELIFE GOLCONDA REALTY INC.

$599,900
Unit 301
2 bd · 2 ba · 700-799 sq ft
Listing brokerage: RE/MAX PROFESSIONALS INC.

$4,000/mo
Unit 506
3 bd · 2 ba · 1000-1199 sq ft
Listing brokerage: HOMELIFE GOLCONDA REALTY INC.
The listing information is deemed reliable but is not guaranteed accurate by PROPTX. The information provided herein must only be used by consumers that have a bona fide interest in the purchase, sale, or lease of real estate and may not be used for any commercial purpose or any other purpose.
$499,900
Tour in person or by video