$7,495,000
7 Dale Avenue 306, Toronto, ON M4W 1K2
Rosedale-Moore Park · Toronto · M4W 1K2
Listing brokerage: HAZELTON REAL ESTATE INC.
- Beds
- 2
- Baths
- 3
- Sq ft
- 2750–2999
- Parking
- 1
Monthly costs
Maintenance
$4,283/mo
$1.53 per sq ft
The fee covers
- Covered: Common Elements
- Covered: Building Insurance
- Not covered: Heat
- Not covered: Hydro
- Not covered: Water
- Not covered: Air conditioning
Bills not covered are paid by the owner.
The unit
- Exposure
- North West
- Parking
- 1 spot · Underground
- Locker
- None
- Balcony
- Open
- Laundry
- Ensuite, Sink
- Possession
- Immediate
The building
7 Dale Avenue 306
Rosedale-Moore Park
- 3 for sale
About this home
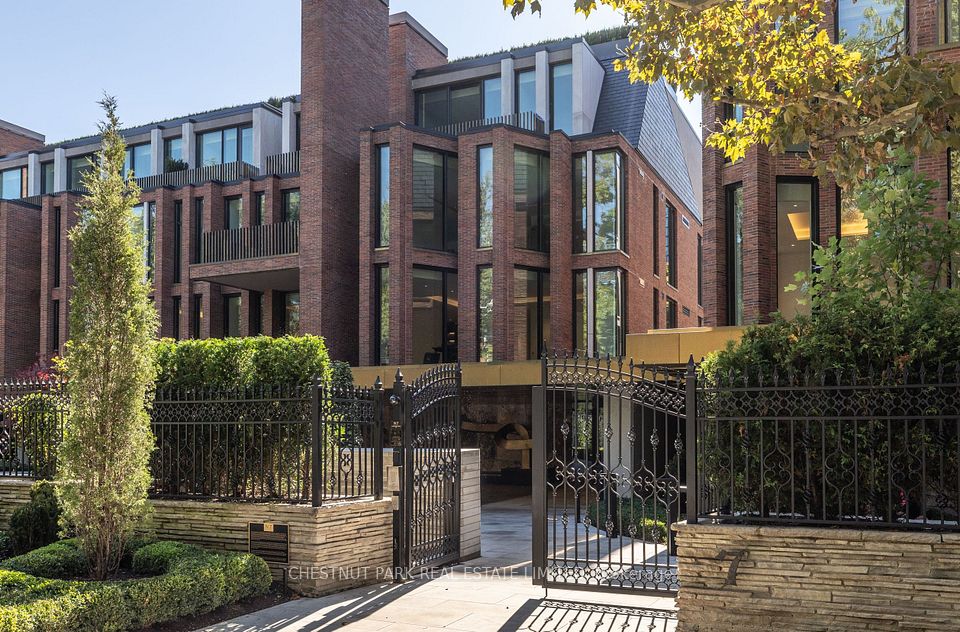
This is 7 Dale. Just 26 extraordinary residences by Hariri Pontarini & Studio Munge, exemplifying quiet luxury in every flawlessly executed detail. Nearly 3,000 square feet of interior space, this Two Bedroom plus Family Room AND Office offers a flexible layout. A gracious Gallery Foyer sets the stage for art collectors, while a dramatic bay window is the perfect frame for a Grand Piano or makes a unique Reading Nook. Floor-to-ceiling windows capture serene north views over Rosedale's leafy streets and rooftops, with quiet Dale Avenue just below. A fully integrated DaDa Kitchen with 10 Piece Gaggenau appliance suite (induction and gas cooking!) features a large central island perfect for gatherings extending into the generous Family Room with walk out to a balcony fitted with a gas line that makes outdoor grilling easy. Split Bedrooms ensure maximum privacy with a luxurious Primary Retreat with sitting area, complete with a spa like ensuite and a dressing room fitted with Molteni & C millwork. In the fireside lobby lounge, white glove concierge and security services are provided 24/7. This is a home for year round enjoyment or lock and leave to travel with complete security and peace of mind. Minutes to the city's finest shopping and dining venues in Yorkville & Summerhill, yet feels like a world away from the urban bustle. Effortless lifestyle without compromise lives here at your exclusive retreat, nestled the heart of city.
All details29 more from the listing · Interior, Building, Heating, Parking, Exterior, Taxes, Listing
Interior
- Bedrooms
- 2
- Bathrooms
- 3
- Kitchens
- 1
- Rooms
- 6
- Den / family room
- Yes
- Size
- 2750-2999 sq ft
- Fireplace
- Natural Gas
Features
- ERV/HRV
Building & Amenities
- Elevator
- Yes
- Floor
- 3
- Property management
- Melbourne Property Management
Amenities
- Gym
- Visitor Parking
- Party Room/Meeting Room
- Concierge
Heating & Cooling
- Heating
- Heat Pump
- Heat source
- Gas
- Cooling
- Central Air
Parking
- Covered spaces
- 1
Features
- Underground
Exterior & Lot
- Style
- Apartment
- Exterior
- Brick, Stone
- View
- Clear
Exterior features
- Backs On Green Belt
- Landscaped
- Security Gate
- Landscape Lighting
- Canopy
- Controlled Entry
Taxes & Fees
- HST
- Included In
Listing
- MLS® number
- C13841166
- Type
- Condo Apartment
- Transaction
- For Sale
- Neighbourhood
- Rosedale-Moore Park
- Cross streets
- Powell Avenue & Dale AvenueRosedale Valley/Glen Rd/Castle Frank/Bloor St E
- Co-listing brokerage
- HAZELTON REAL ESTATE INC.
Rooms · 21Den ×2, Foyer ×4, Dining Room ×2, Living Room, Kitchen, Family Room, Primary Bedroom, Laundry ×2, Bedroom 2, Room ×3, Washroom ×3
Den
3.78 × 2.92 m · 12′5″ × 9′7″
West View, Glass Doors, Pocket Doors
Foyer
3.48 × 2.24 m · 11′5″ × 7′4″
Hardwood Floor
Foyer
2 Pc Bath, Closet
Foyer
2 Pc Bath, Closet, Hardwood Floor
Foyer
2 Pc Bath, Double Closet
Dining Room
Main
8.56 × 7.87 m · 28′1″ × 25′10″
Combined w/Living, Hardwood Floor, North View
Living Room
8.56 × 7.87 m · 28′1″ × 25′10″
Combined w/Dining, North View, Bay Window
Dining Room
Open Concept, Bay Window, Combined w/Living
Kitchen
6.10 × 2.62 m · 20′0″ × 8′7″
Centre Island, B/I Appliances, Combined w/Family
Family Room
5.99 × 5.99 m · 19′8″ × 19′8″
North View, Hardwood Floor, W/O To Balcony
Den
3.79 × 2.92 m · 12′5″ × 9′7″
West View, Hardwood Floor, Pocket Doors
Primary Bedroom
5.16 × 4.50 m · 16′11″ × 14′9″
5 Pc Ensuite, Walk-In Closet(s), North View
Laundry
Porcelain Floor, Laundry Sink, B/I Shelves
Bedroom 2
4.50 × 2.77 m · 14′9″ × 9′1″
Hardwood Floor, Walk-In Closet(s), 3 Pc Ensuite
Laundry
2.57 × 2.26 m · 8′5″ × 7′5″
Porcelain Floor, Laundry Sink, B/I Shelves
Room
Room
Room
2-piece washroom
3-piece washroom
5-piece washroom
History
Past listings and sales for this home and building.
Location
7 Dale Avenue 306, Toronto, ON M4W 1K2 · Near Powell Avenue & Dale AvenueRosedale Valley/Glen Rd/Castle Frank/Bloor St E
Monthly cost
Estimated monthly cost
$37,469/mo
- Mortgage
- $33,186
- Maintenance
- $4,283
Amortization
Estimate only, for illustration. Includes mortgage default insurance when less than 20% is put down. Property tax not included. Speak with a lender for an exact figure.
Cash to close
Cash to close
$1,999,337
$1,499,000 down + $500,337 to $501,587 in closing costs
- Ontario land transfer tax
- $173,850
- Toronto land transfer tax
- $322,150
- Legal fees and disbursements
- $1,500 to $2,500
- Title insurance
- $250 to $500
- Status certificate
- $100
- Condo fee adjustment
- $2,487
Estimate only, not legal or tax advice. Rates as of 2026-10-14 from Ontario, City of Toronto and CMHC published rates. Legal and title figures are typical ranges. Adjustments assume the seller prepaid the closing month. First-time rebates have eligibility rules; confirm with your lawyer.
Other homes in 7 Dale Avenue 306
3

$7,950,000
Unit 106
2 bd · 3 ba · 3250-3499 sq ft
Listing brokerage: HAZELTON REAL ESTATE INC.
$6,890,000
Unit 205
2 bd · 3 ba · 2500-2749 sq ft
Listing brokerage: CHESTNUT PARK REAL ESTATE LIMITED

$16,500,000
Unit PH1
3 + Den · 5 ba · 3750-3999 sq ft
Listing brokerage: ROYAL LEPAGE REAL ESTATE SERVICES HEAPS ESTRIN TEAM
The listing information is deemed reliable but is not guaranteed accurate by PROPTX. The information provided herein must only be used by consumers that have a bona fide interest in the purchase, sale, or lease of real estate and may not be used for any commercial purpose or any other purpose.
$7,495,000
Tour in person or by video