$2,150/mo
51 Trolley Crescent 1206, Toronto, ON M5A 0E9
Moss Park · Toronto · M5A 0E9
Listing brokerage: REAL BROKER ONTARIO LTD.
- Beds
- 1
- Baths
- 1
- Sq ft
- 500–599
- Parking
- 0
The rent increase guideline likely applies
This building was registered as a condo in 2013, so yearly increases are likely capped by Ontario's guideline.
Guideline: 2.1% for 2026, 1.9% for 2027 (about $41/mo on this rent).
Legal information, not advice. Our estimate comes from the building's records; confirm with the landlord, the lease or the Landlord and Tenant Board. Ontario rent rules · Landlord and Tenant Board
Living here
- Available
- 30-59 days
- Parking
- None
- Locker
- None
- Furnished
- Furnished
- Exposure
- South West
- Laundry
- Ensuite, In-Suite Laundry, Laundry Closet
The building

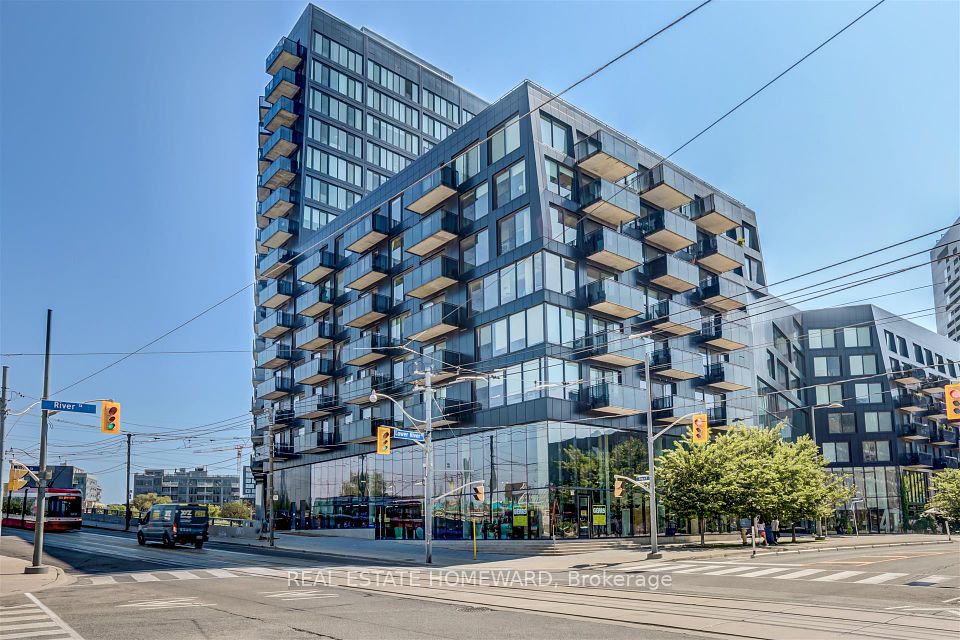
River City Ⅰ
51 Trolley Cres · Corktown
- 3 for sale
- 1 for rent
- 16 floors
About this home
Don't miss this rare, fully finished suite at King & River, offering a bright open layout beneath soaring 9' concrete industrial-style ceilings, floor-to-ceiling windows, and a private balcony with BBQ hookup overlooking Corktown Commons and Lake Ontario. Beautiful West views of the city & Lake. Rich dark hardwood flooring and a statement shiplap wall elevate the space, while the open-concept kitchen impresses with stainless steel appliances, a deep undermount sink, and custom backsplash; the bedroom offers a double closet, hardwood floors, and oversized windows, complemented by a spa-inspired washroom with stylish finishes and storage, two hall closets, and ensuite laundry - plus a mounted TV and dedicated indoor bike space included. This is more than a home, it's a lifestyle: enjoy 24-hr concierge & security, a package room, gym, outdoor pool, party room, and rooftop BBQ terrace, all just steps to Leslieville, the Distillery District, St. Lawrence Market, Corktown Commons, the Regent Park Athletic Grounds & Aquatic Centre, and the Don River Trail, with quick TTC access via King, Queen & Broadview and fast connections to the DVP/Gardiner - plus coffee, groceries, shops, and bars all just around the corner in one of the city's most walkable, bikeable neighbourhoods. Move-in ready - book your showing today!
All details24 more from the listing · Interior, Building, Heating, Parking, Exterior, Listing
Interior
- Bedrooms
- 1
- Bathrooms
- 1
- Kitchens
- 1
- Rooms
- 4
- Size
- 500-599 sq ft
Features
- Carpet Free
Building & Amenities
- Balcony
- Open
- Floor
- 12
- Property management
- Crossbridge Condominium Services
Amenities
- Concierge
- Gym
- Outdoor Pool
- Party Room/Meeting Room
- Rooftop Deck/Garden
- Bike Storage
Heating & Cooling
- Heating
- Forced Air
- Heat source
- Gas
- Cooling
- Central Air
Parking
- Covered spaces
- 0
Exterior & Lot
- Style
- Apartment
- Exterior
- Concrete
- View
- Lake, City, Downtown, Skyline, Trees/Woods, Valley
Listing
- MLS® number
- C13755868
- Type
- Condo Apartment
- Transaction
- For Lease
- Neighbourhood
- Moss Park
- Cross streets
- Lower River St & King St E
- Co-listing brokerage
- REAL BROKER ONTARIO LTD.
Rooms · 5Foyer, Living Room, Kitchen, Primary Bedroom, Washroom
Foyer
Flat
2.19 × 1.78 m · 7′2″ × 5′10″
Double Closet, Hardwood Floor
Living Room
Flat
3.58 × 3.13 m · 11′9″ × 10′3″
Track Lighting, W/O To Balcony, Hardwood Floor
Kitchen
Flat
3.58 × 3.13 m · 11′9″ × 10′3″
Modern Kitchen, Stainless Steel Appl, Hardwood Floor
Primary Bedroom
Flat
3.73 × 2.65 m · 12′3″ × 8′8″
Double Closet, Window, Hardwood Floor
4-piece washroom
Flat
History
Past listings and sales for this home and building.
Location
51 Trolley Crescent 1206, Toronto, ON M5A 0E9 · Near Lower River St & King St E
Other homes in River City Ⅰ
4

$960,000
Unit 604
2 + Den · 2 ba · 1000-1199 sq ft
Listing brokerage: EXP REALTY
$3,650/mo
Unit 817
2 bd · 2 ba · 800-899 sq ft
Listing brokerage: REAL ESTATE HOMEWARD

$829,900
Unit 817
2 bd · 2 ba · 800-899 sq ft
Listing brokerage: REAL ESTATE HOMEWARD

$449,900
Unit 603
1 bd · 1 ba · 500-599 sq ft
Listing brokerage: REAL ESTATE HOMEWARD
The listing information is deemed reliable but is not guaranteed accurate by PROPTX. The information provided herein must only be used by consumers that have a bona fide interest in the purchase, sale, or lease of real estate and may not be used for any commercial purpose or any other purpose.
$2,150/mo
Tour in person or by video