$2,300/mo
28 Eastern Avenue PH04, Toronto, ON M5A 0Y2
Moss Park · Toronto · M5A 0Y2
Listing brokerage: RE/MAX HALLMARK REALTY LTD.
- Beds
- 1
- Baths
- 1
- Sq ft
- 0–499
- Parking
- 0
Living here
- Available
- Immediate
- Parking
- None
- Locker
- None
- Furnished
- Unfurnished
- Exposure
- East
- Laundry
- Ensuite
The building
28 Eastern Avenue PH04
Moss Park
- 6 for sale
- 6 for rent
About this home
Welcome to the highly-sought, luxurious 1-bedroom, 1 bathroom penthouse suite PH04, located at the heart of Corktown, steps away from the Distillery District and St. Lawrence Market. Enjoy an open-concept layout with 9-ft ceilings, featuring floor-to-ceiling windows, walk-out to a spacious private balcony, and a modern, sleek kitchen with built-in appliances, induction cooktop and quartz countertops, 4-piece semi-ensuite bathroom and in-suite washer/dryer laundry. Easy access to King & Queen Street transit, as well as beautiful parks, restaurants and cafes along Toronto's vibrant Canary District.
All details23 more from the listing · Interior, Building, Heating, Parking, Exterior, Listing
Interior
- Bedrooms
- 1
- Bathrooms
- 1
- Kitchens
- 1
- Rooms
- 4
- Size
- 0-499 sq ft
Features
- Carpet Free
- Countertop Range
- Separate Hydro Meter
Building & Amenities
- Balcony
- Open
- Elevator
- Yes
- Floor
- 12
- Property management
- First Service Residential
Heating & Cooling
- Heating
- Forced Air
- Heat source
- Gas
- Cooling
- Central Air
Parking
- Covered spaces
- 0
Exterior & Lot
- Style
- Apartment
- Exterior
- Concrete
- View
- City
Listing
- MLS® number
- C13833402
- Type
- Condo Apartment
- Transaction
- For Lease
- Neighbourhood
- Moss Park
- Cross streets
- Eastern & Cherry
Rooms · 6Kitchen, Bedroom, Living Room, Dining Room, Bathroom, Washroom
Kitchen
Flat
3.05 × 2.30 m · 10′0″ × 7′7″
Quartz Counter, B/I Appliances, Ceramic Backsplash
Bedroom
Flat
3.50 × 2.50 m · 11′6″ × 8′2″
Window Floor to Ceiling, Closet, Semi Ensuite
Living Room
Flat
3.08 × 2.98 m · 10′1″ × 9′9″
Large Window, W/O To Balcony, Combined w/Dining
Dining Room
Flat
3.50 × 3.02 m · 11′6″ × 9′11″
Combined w/Laundry, Combined w/Living
Bathroom
Flat
2.10 × 1.95 m · 6′11″ × 6′5″
Tile Floor, 4 Pc Bath, Semi Ensuite
4-piece washroom
Flat
History
Past listings and sales for this home and building.
Location
28 Eastern Avenue PH04, Toronto, ON M5A 0Y2 · Near Eastern & Cherry
Other homes in 28 Eastern Avenue PH04
12
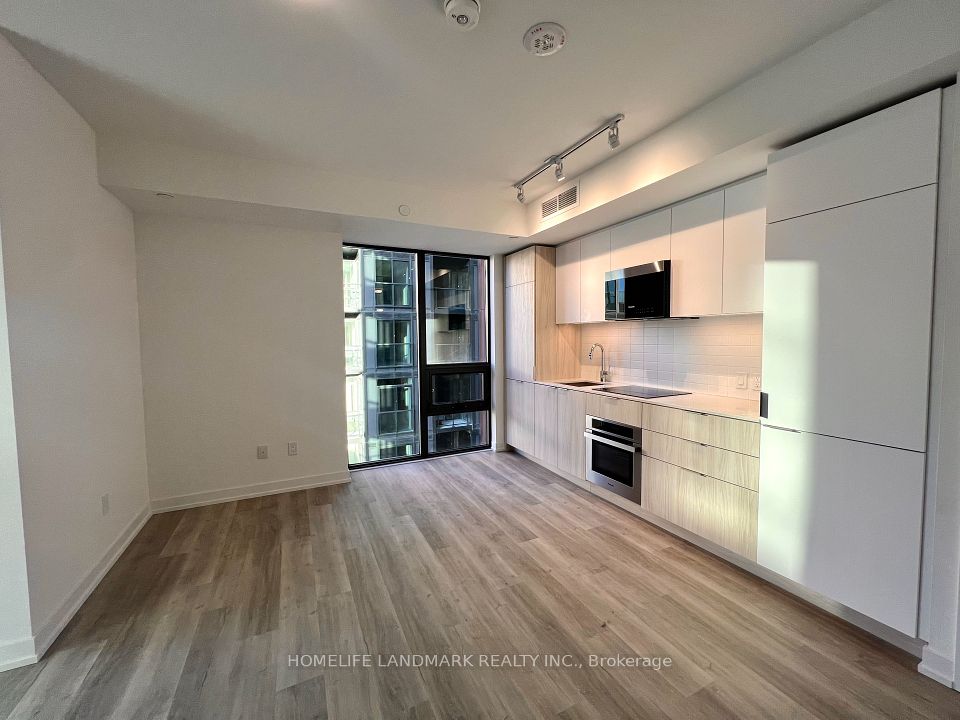
$3,450/mo
Unit 727
3 bd · 2 ba · 700-799 sq ft
Listing brokerage: HOMELIFE LANDMARK REALTY INC.

$2,150/mo
Unit 723
1 + Den · 1 ba · 0-499 sq ft
Listing brokerage: RIGHT AT HOME REALTY

$849,900
Unit 822
2 + Den · 2 ba · 700-799 sq ft
Listing brokerage: KELLER WILLIAMS REFERRED URBAN REALTY

$4,100/mo
Unit TH110
3 + Den · 3 ba · 1000-1199 sq ft
Listing brokerage: CONDOWONG REAL ESTATE INC.

$2,500/mo
Unit 614
2 bd · 2 ba · 600-699 sq ft
Listing brokerage: HOME STANDARDS BRICKSTONE REALTY

$604,000
Unit 503
1 + Den · 2 ba · 600-699 sq ft
Listing brokerage: BAKER REAL ESTATE INCORPORATED

$3,500/mo
Unit TH114
2 + Den · 3 ba · 1000-1199 sq ft
Listing brokerage: REAL CITY REALTY INC.

$644,000
Unit 521
2 bd · 2 ba · 600-699 sq ft
Listing brokerage: BAKER REAL ESTATE INCORPORATED

$3,550/mo
Unit LPH18
2 + Den · 2 ba · 800-899 sq ft
Listing brokerage: SUTTON GROUP-ADMIRAL REALTY INC.
$459,000
Unit 723
1 + Den · 1 ba · 0-499 sq ft
Listing brokerage: RIGHT AT HOME REALTY

$1,625,000
Unit TH105 #6
3 + 2 Dens · 3 ba · 1200-1399 sq ft
Listing brokerage: RE/MAX WEST VICKY HSU GROUP REALTY

$945,000
Unit 1003
3 bd · 2 ba · 900-999 sq ft
Listing brokerage: HOMELIFE NEW WORLD REALTY INC.
The listing information is deemed reliable but is not guaranteed accurate by PROPTX. The information provided herein must only be used by consumers that have a bona fide interest in the purchase, sale, or lease of real estate and may not be used for any commercial purpose or any other purpose.
$2,300/mo
Tour in person or by video