$1,350,000
2212 Lake Shore Boulevard W TH1, Toronto, ON M8V 0C2
Mimico · Toronto · M8V 0C2
Listing brokerage: RE/MAX ULTIMATE REALTY INC.
- Beds
- 3
- Baths
- 3
- Sq ft
- 1200-1399
- Parking
- 2
About this home
Welcome to this stylish 3-bedroom, 3-bathroom townhouse complete with 2 parking spaces, nestled in one of Toronto's most dynamic waterfront communities-Humber Bay Shores! This thoughtfully designed home combines contemporary finishes with smart functionality. Step inside to discover 9-foot smooth ceilings and engineered hardwood flowing throughout an open-concept layout.The chef-inspired kitchen features extended upper cabinets, stainless steel appliances, a glass backsplash, pot lighting, and a generous quartz island built for effortless entertaining. The dining and living areas connect seamlessly to a private patio complete with a gas hookup, perfect for summer barbecues overlooking tranquil views.Upstairs, the spacious primary bedroom serves as a private retreat, while two additional bedrooms offer versatility for family, guests, or a dedicated home office. With three full/updated bathrooms, morning routines are seamless, and an included locker provides ample space for seasonal gear.Unbeatable location: walk to Sobeys, local cafés, top-rated restaurants, banks, parks, and waterfront trails, with quick transit access to downtown Toronto.
Details
Interior
- Bedrooms
- 3
- Bathrooms
- 3
- Washrooms
- 1 × 2-piece (Ground), 1 × 3-piece (Second), 1 × 4-piece (Second)
- Kitchens
- 1
- Rooms
- 6
- Size
- 1200-1399 sq ft
- Basement
- None
- Laundry
- Ensuite
- Features
- Other
Building & Amenities
- Maintenance
- $1,193/mo
- Fees include
- Heat Included, Water Included, CAC Included, Building Insurance Included, Parking Included, Common Elements Included
- Amenities
- BBQs Allowed, Club House, Concierge, Game Room, Exercise Room, Indoor Pool
- Pets
- Yes-with Restrictions
- Balcony
- Open
- Locker
- Owned
- Floor
- 1
- Exposure
- West
- Property management
- The Condo Control Team
Heating & Cooling
- Heating
- Forced Air
- Heat source
- Gas
- Cooling
- Central Air
Parking
- Garage
- Underground
- Total spaces
- 2
- Covered spaces
- 2
- Features
- Underground
Exterior & Lot
- Style
- 2-Storey
- Exterior
- Brick
- View
- Creek/Stream
- Waterfront
- Indirect
- Water body
- Mimico Creek
- Exterior features
- Deck
Taxes & Fees
- Property taxes
- $4,895 (2026)
- HST
- Included In
Listing
- MLS® number
- W13765852
- Type
- Condo Apartment
- Transaction
- For Sale
- Neighbourhood
- Mimico
- Cross streets
- Park Lawn Rd. & Marine Parade Dr.
- Age
- 11-15
- Possession
- Vacant
Rooms
Living Room
Ground · Combined w/Kitchen · Hardwood Floor · W/O To Patio
7.28 × 4.14 m
23′11″ × 13′7″
Kitchen
Ground · Breakfast Area · Hardwood Floor
7.28 × 3.25 m
23′11″ × 10′8″
Dining Room
Ground · Hardwood Floor · W/O To Patio
3.48 × 3.41 m
11′5″ × 11′2″
Primary Bedroom
Second · 4 Pc Ensuite · Walk-In Closet(s) · W/O To Balcony
3.91 × 3.48 m
12′10″ × 11′5″
Bedroom 2
Second · Closet · Hardwood Floor
3.86 × 3.30 m
12′8″ × 10′10″
History
Past listings and sales for this home and building.
The building
Westlake Phase Ⅲ
Mimico · Toronto
Building details, fees and every home for sale or rent
Other homes in this building
4 for sale · 8 for lease

$765,000
Unit 615 · 2 + Den 2 ba 900-999 sqft
Listing brokerage: RE/MAX EXPERTS

$2,975/mo
Unit 3606 · 2 bd 2 ba 700-799 sqft
Listing brokerage: INTERNATIONAL REALTY FIRM, INC.

$2,600/mo
Unit 3509 · 1 + Den 1 ba 600-699 sqft
Listing brokerage: RIGHT AT HOME REALTY

$575,000
Unit 3509 · 1 + Den 1 ba 600-699 sqft
Listing brokerage: RIGHT AT HOME REALTY

$3,300/mo
Unit 1801 · 2 bd 2 ba 800-899 sqft
Listing brokerage: SUTTON GROUP-ADMIRAL REALTY INC.

$2,400/mo
Unit 4304 · 1 bd 1 ba 500-599 sqft
Listing brokerage: BAY STREET GROUP INC.

$3,150/mo
Unit 3602 · 2 + Den 2 ba 700-799 sqft
Listing brokerage: RE/MAX HALLMARK REALTY LTD.

$535,000
Unit 2710 · 1 + Den 1 ba 600-699 sqft
Listing brokerage: RIGHT AT HOME REALTY

$2,500/mo
Unit 1810 · 1 + Den 1 ba 600-699 sqft
Listing brokerage: ELITE CAPITAL REALTY INC.
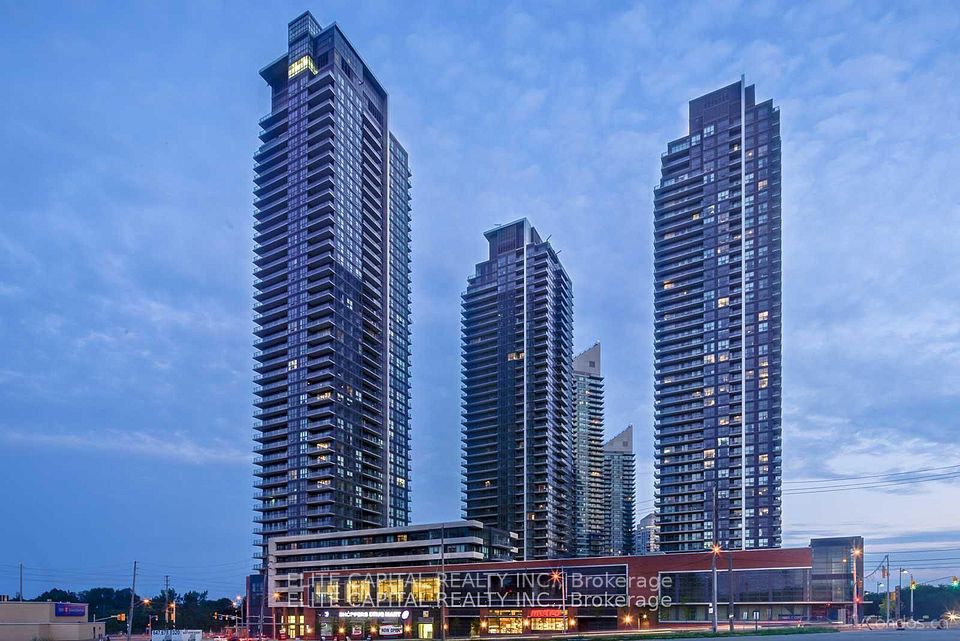
$499,000
Unit 512 · 1 + Den 1 ba 600-699 sqft
Listing brokerage: ELITE CAPITAL REALTY INC.
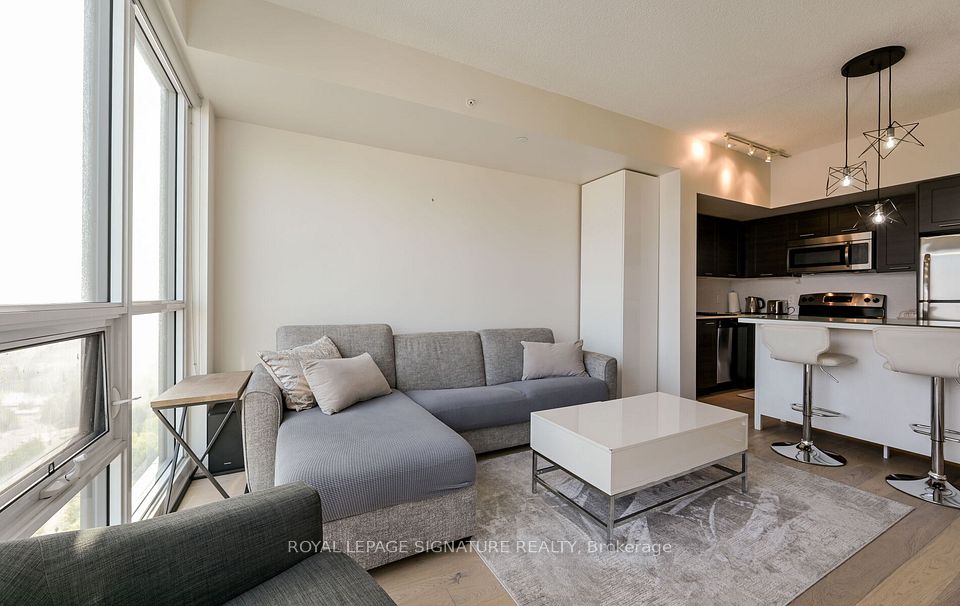
$2,600/mo
Unit 2209 · 1 + Den 1 ba 600-699 sqft
Listing brokerage: ROYAL LEPAGE SIGNATURE REALTY

$5,200/mo
Unit TH1 · 3 bd 3 ba 1200-1399 sqft
Listing brokerage: RE/MAX ULTIMATE REALTY INC.
Location
2212 Lake Shore Boulevard W TH1, Toronto, ON M8V 0C2 · Near Park Lawn Rd. & Marine Parade Dr.
Monthly cost
Estimated monthly cost
$7,578/mo
- Mortgage
- $5,978
- Property tax
- $408
- Maintenance
- $1,193
Amortization
Estimate only, for illustration. Includes mortgage default insurance when less than 20% is put down. Speak with a lender for an exact figure.
The listing information is deemed reliable but is not guaranteed accurate by PROPTX. The information provided herein must only be used by consumers that have a bona fide interest in the purchase, sale, or lease of real estate and may not be used for any commercial purpose or any other purpose.