$959,900
20 Shore Breeze Drive 4804, Toronto, ON M8V 0C7
Mimico · Toronto · M8V 0C7
Listing brokerage: HOMELIFE/MIRACLE REALTY LTD
- Beds
- 2
- Baths
- 2
- Sq ft
- 1000-1199
- Parking
- 2
About this home
Welcome to Lower Penthouse 4804 at 20 Shore Breeze Drive, an extraordinary residence perched on the 49th floor in the heart of Humber Bay Shores. This elevated suite offers soaring 9-foot ceilings and a thoughtfully designed layout featuring two spacious bedrooms, including a luxurious primary retreat with a walk-in closet and a spa-inspired 5-piece ensuite, plus a separate 4-piece bath. An open-concept den provides the perfect space for a sophisticated home office or lounge area. The expansive living and dining area is ideal for both entertaining and everyday living, complete with pot lights, an elegant electric fireplace, and a seamless walk-out to a large private balcony showcasing breathtaking panoramic views of Lake Ontario and the iconic CN Tower skyline. The modern kitchen is beautifully finished with stainless steel appliances, quartz countertops, a ceramic backsplash, and a dedicated breakfast area, blending style and function effortlessly. This rare offering includes two underground parking spaces, one standard locker, a private wine cellar locker, and a dedicated cigar humidor locker. As an added bonus, this unit enjoys private penthouse-level access to the Sky Lounge, providing exclusive access to your wine storage and cigar humidor lockers, an unparalleled luxury feature. Residents enjoy world-class amenities including a fully equipped gym, CrossFit room, expansive BBQ deck overlooking Lake Ontario, games room, guest suites, party rooms, theatre room, and a car wash. Experience refined waterfront living in one of Etobicoke's most desirable communities, steps to trails, parks, transit, dining, and everyday conveniences.
Details
Interior
- Bedrooms
- 2
- Bathrooms
- 2
- Washrooms
- 1 × 5-piece (Flat), 1 × 4-piece (Flat)
- Kitchens
- 1
- Rooms
- 7
- Size
- 1000-1199 sq ft
- Basement
- None
- Laundry
- Ensuite
- Fireplace
- Yes
- Features
- Carpet Free
Building & Amenities
- Maintenance
- $1,161/mo
- Fees include
- Heat Included, Common Elements Included, Building Insurance Included, Parking Included
- Amenities
- Community BBQ, Gym, Indoor Pool, Party Room/Meeting Room, Rooftop Deck/Garden, Sauna
- Pets
- Yes-with Restrictions
- Balcony
- Open
- Locker
- Owned
- Floor
- 49
- Exposure
- South
- Property management
- Zoran Property Management
Heating & Cooling
- Heating
- Forced Air
- Heat source
- Gas
- Cooling
- Central Air
Parking
- Garage
- Underground
- Total spaces
- 2
- Covered spaces
- 2
- Features
- None
Exterior & Lot
- Style
- Apartment
- Exterior
- Concrete
- View
- Bay, Clear, Lake, Skyline, Water
Taxes & Fees
- Property taxes
- $7,526 (2025)
- HST
- Not Subject to HST
Listing
- MLS® number
- W13819520
- Type
- Condo Apartment
- Transaction
- For Sale
- Neighbourhood
- Mimico
- Cross streets
- Lakeshore/Park Lawn
- Possession
- 60-89
- Co-listing brokerage
- HOMELIFE/MIRACLE REALTY LTD
Rooms
Living Room
Flat · Combined w/Dining · Pot Lights · Fireplace
3.02 × 8.41 m
9′11″ × 27′7″
Dining Room
Flat · Combined w/Living · W/O To Balcony · Laminate
3.02 × 8.41 m
9′11″ × 27′7″
Kitchen
Flat · Quartz Counter · Stainless Steel Appl · Modern Kitchen
2.43 × 3.04 m
8′0″ × 10′0″
Breakfast
Flat · W/O To Balcony · Laminate · Combined w/Kitchen
2.43 × 3.02 m
8′0″ × 9′11″
Primary Bedroom
Flat · Walk-In Closet(s) · W/O To Balcony · 5 Pc Ensuite
3.35 × 4.57 m
11′0″ × 15′0″
Bedroom 2
Flat · Mirrored Closet · W/O To Balcony · Laminate
2.77 × 3.30 m
9′1″ × 10′10″
Den
Flat · Open Concept · Laminate · Pot Lights
History
Past listings and sales for this home and building.
The building
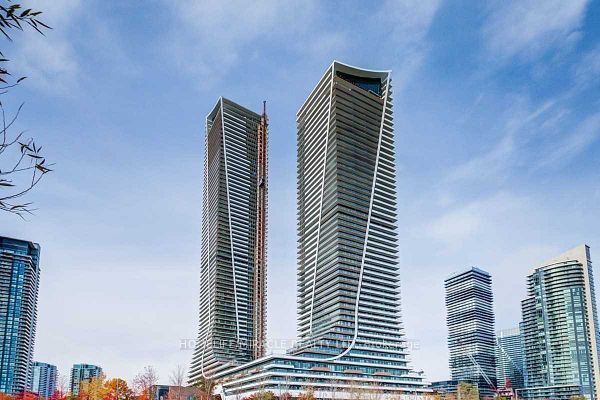
Water Tower at Eau Du Soleil
Mimico · Toronto
Building details, fees and every home for sale or rent
Other homes in this building
4 for sale · 8 for lease

$494,990
Unit 2615 · 1 bd 1 ba 0-499 sqft
Listing brokerage: ROYAL LEPAGE REAL ESTATE SERVICES LTD.

$2,500/mo
Unit 4911 · 1 bd 1 ba 0-499 sqft
Listing brokerage: RE/MAX REAL ESTATE CENTRE INC.

$2,995/mo
Unit 321 · 2 bd 1 ba 700-799 sqft
Listing brokerage: RE/MAX REALTY SPECIALISTS INC.

$709,900
Unit 231 · 2 + Den 2 ba 1000-1199 sqft
Listing brokerage: REAL ONE REALTY INC.

$3,300/mo
Unit 3503 · 2 + Den 2 ba 700-799 sqft
Listing brokerage: CENTURY 21 SKYLARK REAL ESTATE LTD.
$3,075/mo
Unit 1013 · 2 bd 2 ba 800-899 sqft
Listing brokerage: HOMELIFE/MIRACLE REALTY LTD

$2,400/mo
Unit 2603 · 1 + Den 1 ba 500-599 sqft
Listing brokerage: RE/MAX PLUS CITY TEAM INC.

$492,800
Unit 1614 · 1 + Den 1 ba 0-499 sqft
Listing brokerage: RE/MAX PROFESSIONALS INC.

$3,450/mo
Unit 3606 · 2 + Den 2 ba 800-899 sqft
Listing brokerage: RE/MAX PLUS CITY TEAM INC.

$3,500/mo
Unit 2610 · 2 bd 2 ba 700-799 sqft
Listing brokerage: HC REALTY GROUP INC.

$2,950/mo
Unit 5202 · 2 bd 1 ba 600-699 sqft
Listing brokerage: RE/MAX REALTRON REALTY INC.

$538,888
Unit LPH02B · 1 + Den 1 ba 500-599 sqft
Listing brokerage: RIGHT AT HOME REALTY
Location
20 Shore Breeze Drive 4804, Toronto, ON M8V 0C7 · Near Lakeshore/Park Lawn
Monthly cost
Estimated monthly cost
$6,038/mo
- Mortgage
- $4,250
- Property tax
- $627
- Maintenance
- $1,161
Amortization
Estimate only, for illustration. Includes mortgage default insurance when less than 20% is put down. Speak with a lender for an exact figure.
The listing information is deemed reliable but is not guaranteed accurate by PROPTX. The information provided herein must only be used by consumers that have a bona fide interest in the purchase, sale, or lease of real estate and may not be used for any commercial purpose or any other purpose.