$485,900
30 Tretti Way 418, Toronto, ON M3H 0E3
Clanton Park · Toronto · M3H 0E3
Listing brokerage: ROYAL LEPAGE IGNITE REALTY
- Beds
- 2
- Baths
- 2
- Sq ft
- 500–599
- Parking
- 0
Monthly costs
Maintenance
$480/mo
$0.87 per sq ft
Property taxes
$217/mo
$2,600 a year (2025)
About $697 a month in fees and taxes, before the mortgage.
The fee covers
- Covered: Heat
- Covered: Hydro
- Covered: Water
- Covered: Common Elements
- Covered: Building Insurance
- Not covered: Air conditioning
Bills not covered are paid by the owner.
The unit
- Exposure
- South West
- Parking
- None
- Locker
- Owned
- Balcony
- Open
- Laundry
- In-Suite Laundry
- Age
- 0-5 years
- Possession
- Flexible
The building
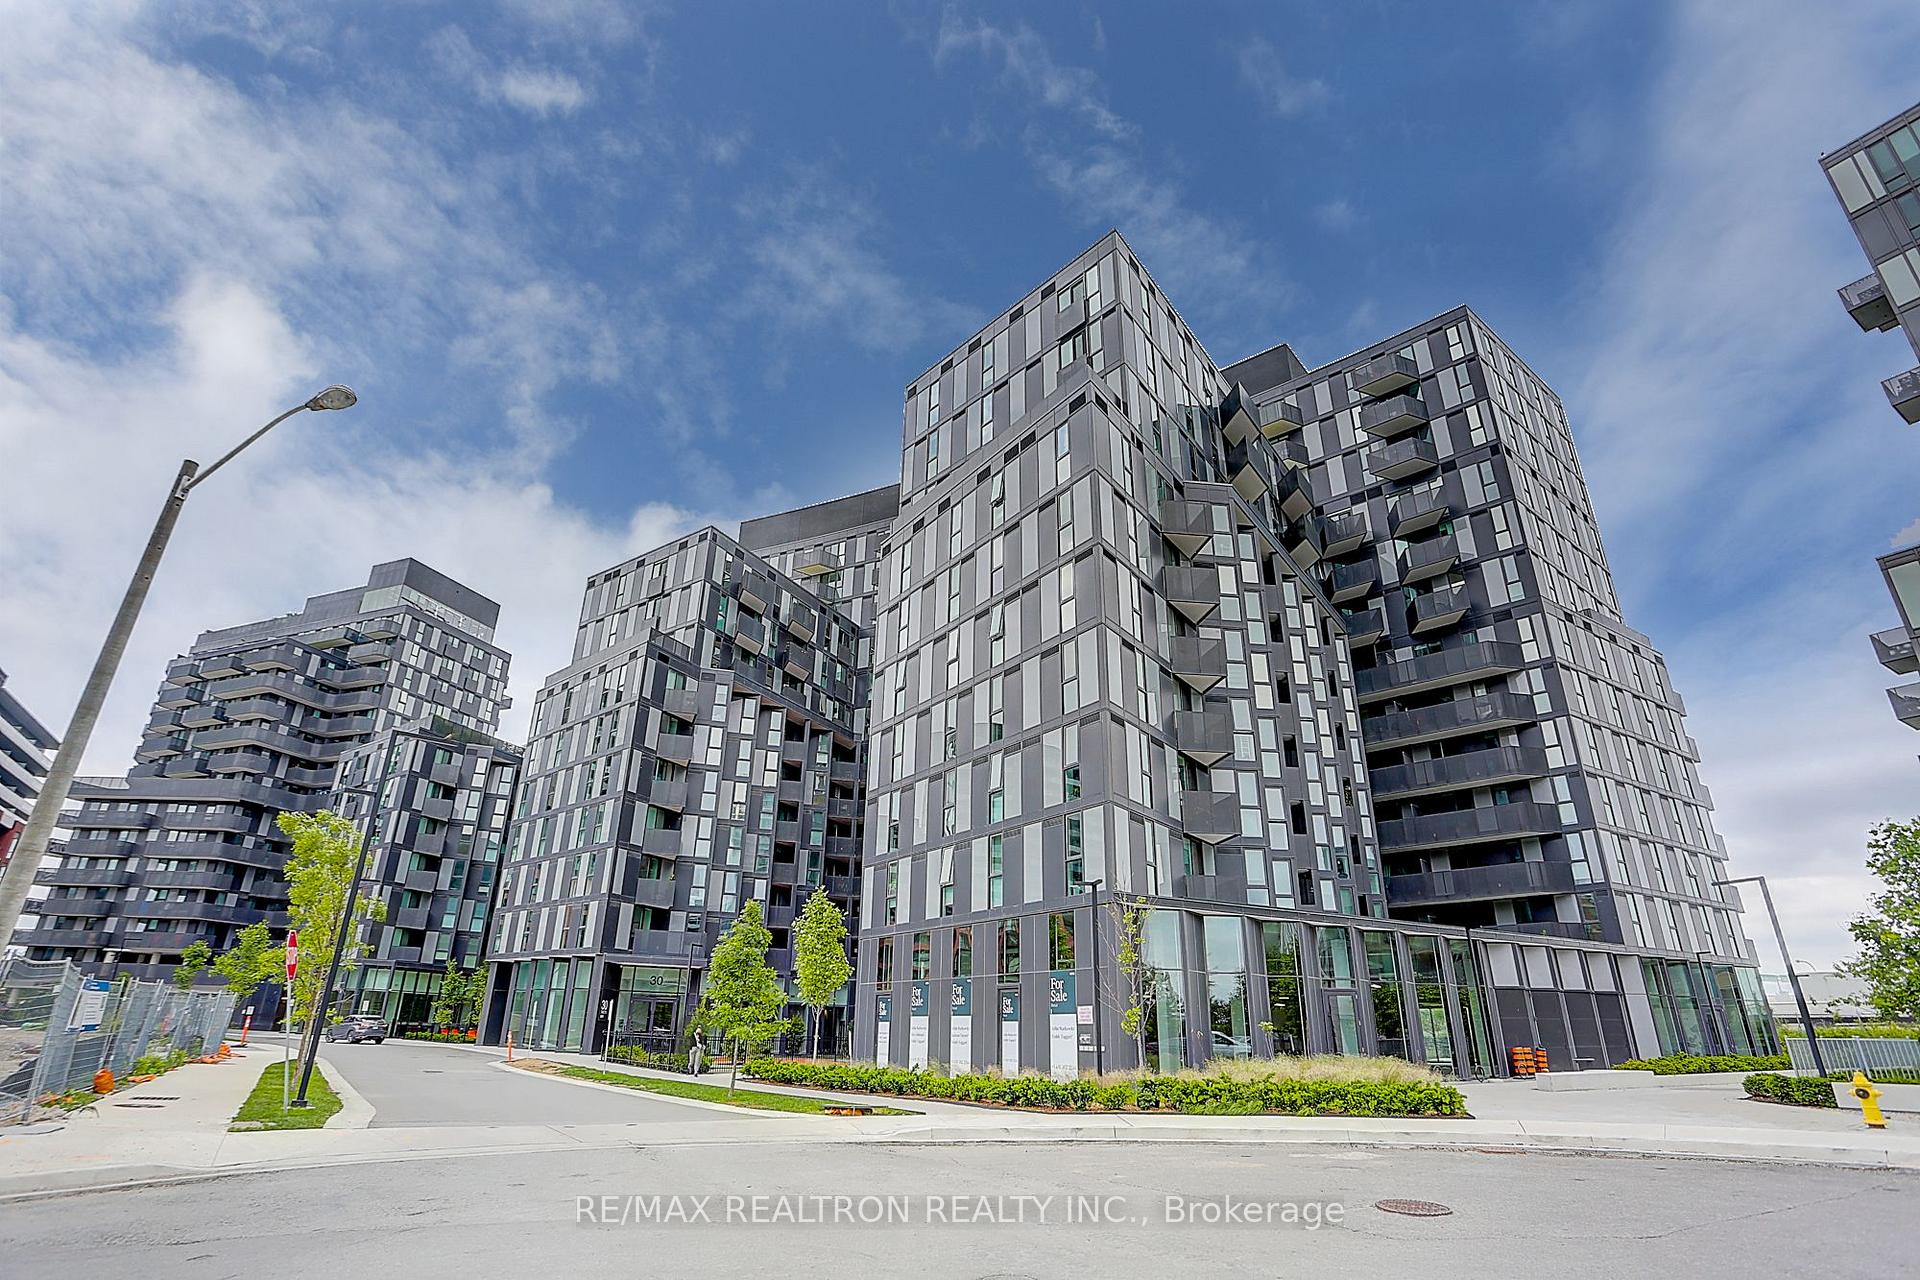
Tretti Condos
30 Tippett Rd · Clanton Park
- 5 for sale
- 6 for rent
- 13 floors
About this home
Welcome to this upgraded luxury unit, with a thoughtful layout. Fairly new 2-Bedroom 2 Full Bathrooms unit offers a thoughtful layout, with immense natural lighting throughout. Loaded with amenities including a gym, concierge, party/meeting room, outdoor lounge rooftop deck with barbecue, and a garden. Located conveniently and steps from TTC, grocery stores, Yorkdale mall, schools, and minutes to major highways.
All details25 more from the listing · Interior, Building, Heating, Parking, Exterior, Taxes, Listing
Interior
- Bedrooms
- 2
- Bathrooms
- 2
- Kitchens
- 1
- Rooms
- 5
- Den / family room
- Yes
- Size
- 500-599 sq ft
Features
- Carpet Free
- Other
Building & Amenities
- Elevator
- Yes
- Floor
- 4
- Property management
- Melbourne Property Management
Amenities
- Bike Storage
- Concierge
- Game Room
- Gym
- Party Room/Meeting Room
- Rooftop Deck/Garden
Heating & Cooling
- Heating
- Forced Air
- Heat source
- Gas
- Cooling
- Central Air
Parking
- Covered spaces
- 0
Exterior & Lot
- Style
- Apartment
- Exterior
- Concrete, Aluminum Siding
Taxes & Fees
- HST
- Included In
Listing
- MLS® number
- C13442842
- Type
- Condo Apartment
- Transaction
- For Sale
- Neighbourhood
- Clanton Park
- Cross streets
- Wilson and Bathurst
- Original price
- $509,900
Rooms · 8Bedroom, Bedroom 2, Living Room, Kitchen, Bathroom ×2, Washroom ×2
Bedroom
Flat
3.23 × 2.47 m · 10′7″ × 8′1″
Bedroom 2
Flat
3.39 × 2.66 m · 11′1″ × 8′9″
Living Room
Flat
3.81 × 2.41 m · 12′6″ × 7′11″
Kitchen
Flat
3.15 × 3.60 m · 10′4″ × 11′10″
Bathroom
Flat
2.30 × 2.21 m · 7′7″ × 7′3″
3 Pc Ensuite, Glass Doors, Tile Floor
Bathroom
Flat
3.12 × 2.47 m · 10′3″ × 8′1″
Ensuite Bath
3-piece washroom
Flat
3-piece washroom
Flat
History
Past listings and sales for this home and building.
Location
30 Tretti Way 418, Toronto, ON M3H 0E3 · Near Wilson and Bathurst
Monthly cost
Estimated monthly cost
$2,848/mo
- Mortgage
- $2,151
- Property tax
- $217
- Maintenance
- $480
Amortization
Estimate only, for illustration. Includes mortgage default insurance when less than 20% is put down. Speak with a lender for an exact figure.
Cash to close
Cash to close
$111,823
$97,180 down + $14,643 to $15,893 in closing costs
- Ontario land transfer tax
- $6,193
- Toronto land transfer tax
- $6,193
- Legal fees and disbursements
- $1,500 to $2,500
- Title insurance
- $250 to $500
- Status certificate
- $100
- Property tax adjustment
- $128
- Condo fee adjustment
- $279
Estimate only, not legal or tax advice. Rates as of 2026-10-14 from Ontario, City of Toronto and CMHC published rates. Legal and title figures are typical ranges. Adjustments assume the seller prepaid the closing month. First-time rebates have eligibility rules; confirm with your lawyer.
Other homes in Tretti Condos
11

$2,500/mo
Unit 514
2 bd · 2 ba · 500-599 sq ft
Listing brokerage: RESIDENTIAL DEVELOPMENT SERVICES INC.

$2,350/mo
Unit 204
2 bd · 2 ba · 500-599 sq ft
Listing brokerage: ROYAL LEPAGE SIGNATURE REALTY

$399,999
Unit 610
2 bd · 2 ba · 500-599 sq ft
Listing brokerage: HIGHPOINT HOMES REALTY

$2,500/mo
Unit 724
2 + Den · 2 ba · 600-699 sq ft
Listing brokerage: RESIDENTIAL DEVELOPMENT SERVICES INC.

$2,350/mo
Unit 1305
2 bd · 2 ba · 500-599 sq ft
Listing brokerage: GLOBAL BRICKS EXECUTIVE HOMES REALTY

$399,990
Unit 427
2 bd · 2 ba · 500-599 sq ft
Listing brokerage: SPECTRUM REALTY SERVICES INC.

$2,500/mo
Unit 1015
2 bd · 2 ba · 500-599 sq ft
Listing brokerage: RED APPLE REAL ESTATE INC.

$1,950/mo
Unit 332
1 bd · 1 ba · 0-499 sq ft
Listing brokerage: TRADEWORLD REALTY INC

$399,999
Unit 720
2 bd · 2 ba · 500-599 sq ft
Listing brokerage: ROYAL LEPAGE TERREQUITY REALTY
$419,000
Unit 602
2 bd · 2 ba · 500-599 sq ft
Listing brokerage: RE/MAX REALTRON REALTY INC.

$689,900
Unit 509
2 bd · 2 ba · 600-699 sq ft
Listing brokerage: RE/MAX IMPACT REALTY
The listing information is deemed reliable but is not guaranteed accurate by PROPTX. The information provided herein must only be used by consumers that have a bona fide interest in the purchase, sale, or lease of real estate and may not be used for any commercial purpose or any other purpose.
$485,900
Tour in person or by video