$699,000
1080 Bay Street 709, Toronto, ON M5S 0A5
Bay Street Corridor · Toronto · M5S 0A5
Listing brokerage: DREAM HOME REALTY INC.
- Beds
- 1 + Den
- Baths
- 1
- Sq ft
- 500-599
- Parking
- 0
About this home
Welcome to U Condo, an exceptional residence located right next to the University of Toronto, ideal for students or anyone seeking vibrant downtown living! This beautifully designed 1-bedroom plus den unit (easily convertible into a second bedroom) offers 592 sqft of thoughtfully laid-out space with soaring 9' ceilings and floor-to-ceiling windows, flooding the home with natural light. Enjoy modern open-concept living with sleek hardwood floors, a European-style kitchen featuring integrated energy-efficient appliances, and elegant quartz countertops. Residents have access to 4,500 sqft of premium amenities, including a fully equipped rooftop gym, party room, library, sauna, and rooftop deck with stunning city views, plus 24-hour concierge service. Just steps from U of T, Bloor/Yorkville, the ROM, high-end shops, fine dining, and more, this is downtown living at its finest!
Details
Interior
- Bedrooms
- 1 + Den
- Bathrooms
- 1
- Washrooms
- 1 × 4-piece (Flat)
- Kitchens
- 1
- Rooms
- 5
- Size
- 500-599 sq ft
- Basement
- None
- Laundry
- Ensuite
- Features
- Built-In Oven, Countertop Range, Separate Hydro Meter
- Accessibility
- Elevator, Fire Escape
Building & Amenities
- Maintenance
- $447/mo
- Fees include
- Heat Included, Water Included, CAC Included, Common Elements Included, Building Insurance Included, Parking Included
- Amenities
- Concierge, Elevator, Gym, Party Room/Meeting Room, Recreation Room, Visitor Parking
- Pets
- Yes-with Restrictions
- Balcony
- Open
- Locker
- None
- Elevator
- Yes
- Floor
- 7
- Exposure
- North
- Property management
- Shelter Canadian Property 647-346-3277
Heating & Cooling
- Heating
- Forced Air
- Heat source
- Gas
- Cooling
- Central Air
Parking
- Garage
- None
- Total spaces
- 0
- Covered spaces
- 0
- Features
- Underground
Exterior & Lot
- Style
- Apartment
- Exterior
- Concrete
- View
- City, Downtown
Taxes & Fees
- Property taxes
- $3,614 (2026)
- HST
- Included In
Listing
- MLS® number
- C13691746
- Type
- Condo Apartment
- Transaction
- For Sale
- Neighbourhood
- Bay Street Corridor
- Cross streets
- Bay and Bloor
- Possession
- 30-59 days
- Co-listing brokerage
- DREAM HOME REALTY INC.
Rooms
Living Room
Flat · Hardwood Floor · W/O To Balcony · Combined w/Dining
6.18 × 3.20 m
20′3″ × 10′6″
Den
Flat · Hardwood Floor · Sliding Doors
2.90 × 2.00 m
9′6″ × 6′7″
Other
Flat · Concrete Floor · North View
1.15 × 6.10 m
3′9″ × 20′0″
Foyer
Flat · Hardwood Floor · Double Closet · 4 Pc Bath
1.15 × 2.80 m
3′9″ × 9′2″
Kitchen
Flat · Hardwood Floor · Open Concept · Combined w/Dining
6.18 × 3.20 m
20′3″ × 10′6″
Primary Bedroom
Flat · Hardwood Floor · Double Closet · Sliding Doors
4.40 × 2.90 m
14′5″ × 9′6″
Dining Room
Flat · Hardwood Floor · Open Concept · Combined w/Kitchen
6.18 × 3.20 m
20′3″ × 10′6″
History
Past listings and sales for this home and building.
The building
U Condominium
Bay Street Corridor · Toronto
Building details, fees and every home for sale or rent
Other homes in this building
2 for sale · 10 for lease

$2,150/mo
Unit 4207 · Studio 1 ba 0-499 sqft
Listing brokerage: AIMHOME REALTY INC.

$2,800/mo
Unit 709 · 1 + Den 1 ba 500-599 sqft
Listing brokerage: DREAM HOME REALTY INC.

$2,690/mo
Unit 2409 · 1 bd 1 ba 500-599 sqft
Listing brokerage: HIGHLAND REALTY

$3,950/mo
Unit 4409 · 2 bd 2 ba 800-899 sqft
Listing brokerage: REAL ONE REALTY INC.

$2,450/mo
Unit 609 · 1 bd 1 ba 500-599 sqft
Listing brokerage: REMAX YOUR COMMUNITY REALTY
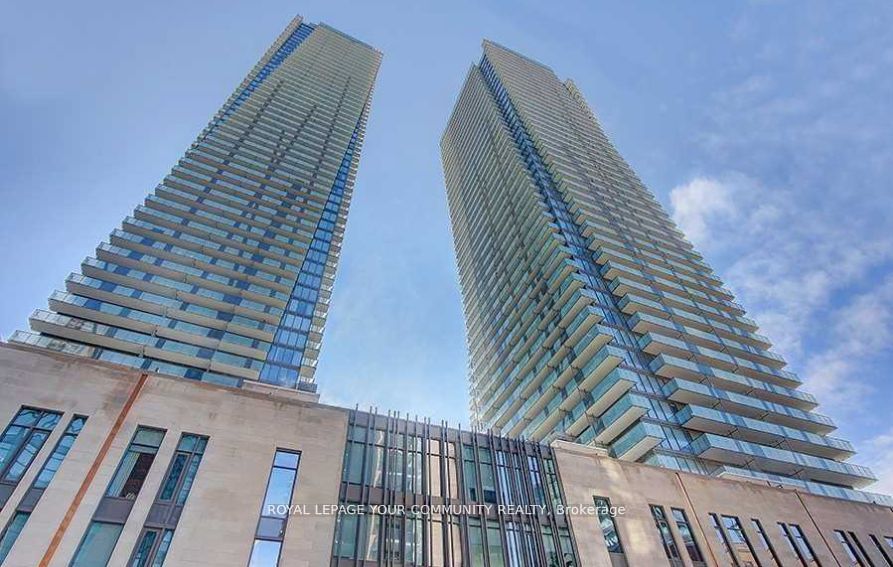
$2,995/mo
Unit PH 07 · 1 bd 1 ba 500-599 sqft
Listing brokerage: REMAX YOUR COMMUNITY REALTY
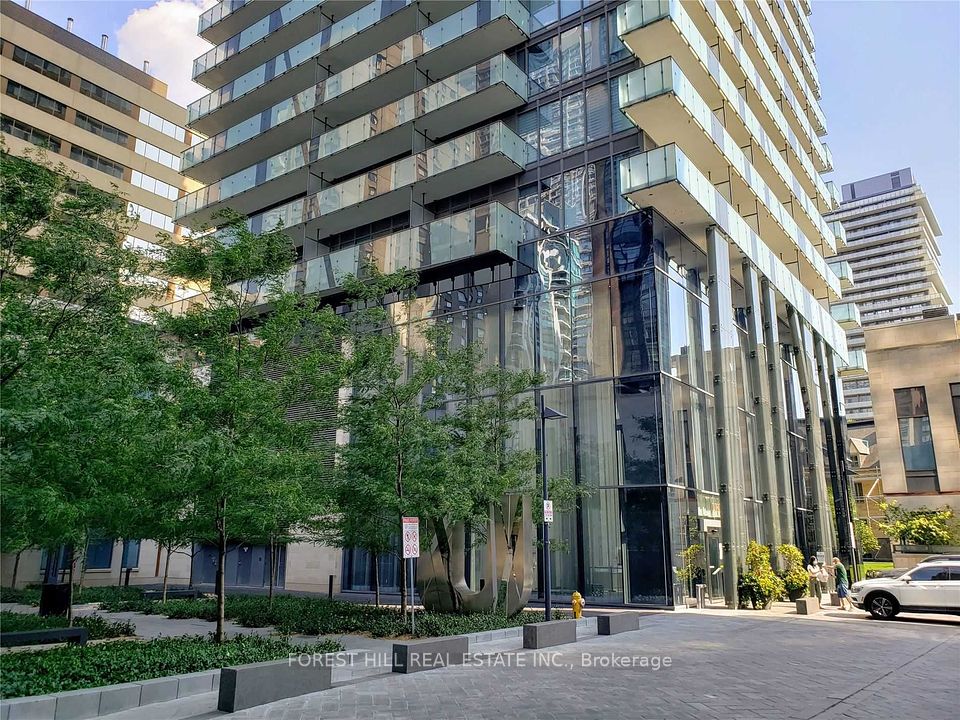
$6,600/mo
Unit 4902 · 2 + Den 2 ba 1400-1599 sqft
Listing brokerage: FOREST HILL REAL ESTATE INC.

$2,980/mo
Unit 1608 · 1 + Den 1 ba 500-599 sqft
Listing brokerage: RIGHT AT HOME REALTY

$2,850/mo
Unit 3208 · 1 bd 1 ba 500-599 sqft
Listing brokerage: RE/MAX IMPERIAL REALTY INC.

$980,000
Unit 1710 · 2 bd 2 ba 800-899 sqft
Listing brokerage: KELLER WILLIAMS REFERRED URBAN REALTY

$1,998,000
Unit 4401 · 2 + Den 2 ba 1400-1599 sqft
Listing brokerage: KELLER WILLIAMS REFERRED URBAN REALTY

$2,950/mo
Unit 1109 · 1 + Den 1 ba 500-599 sqft
Listing brokerage: MASTER`S TRUST REALTY INC.
Location
1080 Bay Street 709, Toronto, ON M5S 0A5 · Near Bay and Bloor
Monthly cost
Estimated monthly cost
$3,843/mo
- Mortgage
- $3,095
- Property tax
- $301
- Maintenance
- $447
Amortization
Estimate only, for illustration. Includes mortgage default insurance when less than 20% is put down. Speak with a lender for an exact figure.
The listing information is deemed reliable but is not guaranteed accurate by PROPTX. The information provided herein must only be used by consumers that have a bona fide interest in the purchase, sale, or lease of real estate and may not be used for any commercial purpose or any other purpose.