$508,800
8 Scollard Street 606, Toronto, ON M5R 1M2
Annex · Toronto · M5R 1M2
Listing brokerage: REMAX YOUR COMMUNITY REALTY
- Beds
- 1 + Den
- Baths
- 1
- Sq ft
- 500–599
- Parking
- 0
Monthly costs
Maintenance
$627/mo
$1.14 per sq ft
Property taxes
$249/mo
$2,990 a year (2026)
About $876 a month in fees and taxes, before the mortgage.
The fee covers
- Covered: Heat
- Covered: Water
- Covered: Air conditioning
- Covered: Building Insurance
- Not covered: Hydro
Bills not covered are paid by the owner.
For investors: Likely rent controlled: yearly increases capped by Ontario's guideline. Ontario rules
The unit
- Exposure
- South
- Parking
- None
- Locker
- Owned
- Balcony
- Open
- Laundry
- Ensuite
- Possession
- TBA
The building

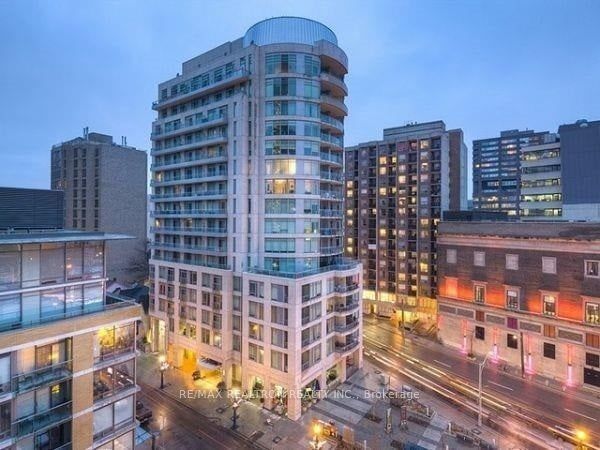
The Lotus
8 Scollard St · Yorkville
- 6 for sale
- 1 for rent
- 17 floors
About this home
Luxury Living At Yonge & Yorkville. Beautiful One Bedroom + Den + Locker With Nice Yorkville View. Newly Renovated Spacious Unit Presents a Well-laid-Out , Functional Floor Plan That Maximizes The Space The Suite is Meticulously Maintained and in Prestine Condition Throughout. 9 Ft Ceiling Heights, Brand New Stainless Steel Kitchen Appliances - French Door Fridge, Quiet Dishwasher, Ceramic Top Stove, Granite Kitchen CounterTop, Mirrored Backsplash, Newer High Quality Laminate Floors, Open Balcony Facing South with Four Season Hotel and Other Fine Condos View Rare and Very Popular Boutique Condo Lotus With 24 Hr Concierge ,Gym, Yoga Room, Party Room, Guest Suites. Steps To Yonge/Bloor Subway, University Of Toronto, High End Fitness Clubs, Best Shopping And Restaurants. One Locker Included. *Unit Is Freshly Painted in a Modern Trending Color. Sparkling Clean. The Building Corridors and Elevators are Currently Undergoing Full Renovations and Will Soon Feature a Refined, Modern and Elevated Design that Enhances the Overall Luxury Feel of the Residence.
All details25 more from the listing · Interior, Building, Heating, Parking, Exterior, Taxes, Listing
Interior
- Bedrooms
- 1 + Den
- Bathrooms
- 1
- Kitchens
- 1
- Rooms
- 5
- Size
- 500-599 sq ft
Features
- Intercom
- Storage Area Lockers
Building & Amenities
- Elevator
- Yes
- Floor
- 6
- Property management
- Shelter Canadian Properies
Amenities
- Concierge
- Exercise Room
- Party Room/Meeting Room
- Sauna
- Guest Suites
Heating & Cooling
- Heating
- Forced Air
- Heat source
- Gas
- Cooling
- Central Air
Parking
- Covered spaces
- 0
Features
- Underground
Exterior & Lot
- Style
- Apartment
- Exterior
- Concrete
- View
- City
Taxes & Fees
- HST
- Included In
Listing
- MLS® number
- C13754468
- Type
- Condo Apartment
- Transaction
- For Sale
- Neighbourhood
- Annex
- Cross streets
- Yonge / Yorkville
Rooms · 6Den, Kitchen, Living Room, Dining Room, Primary Bedroom, Washroom
Den
Flat
2.43 × 2.43 m · 8′0″ × 8′0″
Laminate, Open Concept, Den
Kitchen
Flat
2.74 × 2.74 m · 9′0″ × 9′0″
Stainless Steel Appl, Granite Counters, Ceramic Floor, Kitchen
Living Room
Flat
6.02 × 2.74 m · 19′9″ × 9′0″
W/O To Balcony, South View, Combined w/Dining, Living Room
Dining Room
Flat
6.02 × 2.74 m · 19′9″ × 9′0″
Combined w/Living, Laminate, Breakfast Bar, Dining Room
Primary Bedroom
Flat
4.75 × 2.74 m · 15′7″ × 9′0″
Walk-In Closet(s), Laminate, Large Window, Primary Bedroom
4-piece washroom
Flat
History
Past listings and sales for this home and building.
Location
8 Scollard Street 606, Toronto, ON M5R 1M2 · Near Yonge / Yorkville
Monthly cost
Estimated monthly cost
$3,129/mo
- Mortgage
- $2,253
- Property tax
- $249
- Maintenance
- $627
Amortization
Estimate only, for illustration. Includes mortgage default insurance when less than 20% is put down. Speak with a lender for an exact figure.
Cash to close
Cash to close
$117,424
$101,760 down + $15,664 to $16,914 in closing costs
- Ontario land transfer tax
- $6,651
- Toronto land transfer tax
- $6,651
- Legal fees and disbursements
- $1,500 to $2,500
- Title insurance
- $250 to $500
- Status certificate
- $100
- Property tax adjustment
- $147
- Condo fee adjustment
- $364
Estimate only, not legal or tax advice. Rates as of 2026-10-14 from Ontario, City of Toronto and CMHC published rates. Legal and title figures are typical ranges. Adjustments assume the seller prepaid the closing month. First-time rebates have eligibility rules; confirm with your lawyer.
Other homes in The Lotus
7

$399,000
Unit 1408
Studio · 1 ba · 0-499 sq ft
Listing brokerage: KELLER WILLIAMS EDGE REALTY
$2,150/mo
Unit L707
Studio · 1 ba · 0-499 sq ft
Listing brokerage: RE/MAX REALTRON REALTY INC.

$629,900
Unit 605
1 + Den · 1 ba · 600-699 sq ft
Listing brokerage: RE/MAX PREMIER INC.

$989,000
Unit Ph 201
2 + Den · 2 ba · 1000-1199 sq ft
Listing brokerage: REMAX YOUR COMMUNITY REALTY

$759,000
Unit 304
1 + Den · 2 ba · 700-799 sq ft
Listing brokerage: RealtyAI Plus Inc.

$426,000
Unit 311
Studio · 1 ba · 0-499 sq ft
Listing brokerage: KELLER WILLIAMS EMPOWERED REALTY

$849,000
Unit 702
2 bd · 2 ba · 800-899 sq ft
Listing brokerage: PROPERTY.CA INC.
The listing information is deemed reliable but is not guaranteed accurate by PROPTX. The information provided herein must only be used by consumers that have a bona fide interest in the purchase, sale, or lease of real estate and may not be used for any commercial purpose or any other purpose.
$508,800
Tour in person or by video