$4,575/mo
11 Yorkville Avenue 2411, Toronto, ON M4W 1L2
Annex · Toronto · M4W 1L2
Listing brokerage: FOREST HILL REAL ESTATE INC.
- Beds
- 2
- Baths
- 2
- Sq ft
- 800-899
- Parking
- 1
About this home
Live in one of Toronto's most coveted neighbourhoods at the brand-new 11 Yorkville Avenue. This bright and modern 2-bedroom, 2-bathroom corner unit offers 822 sq ft of interior living space plus a rare 250 sq ft balcony with southwest-facing city views. Enjoy floor-to-ceiling windows, built-in appliances, premium finishes, and a spacious open-concept design. Resident shave access to exceptional amenities, including a fully equipped gym, indoor pool, spa, rooftop terrace, 24-hour concierge, and more. Steps from the subway, restaurants, shops, and everything Yorkville has to offer. Details: 2 Bedrooms, 2 Bathrooms 830 Sq Ft Interior + 250Sq Ft Balcony Unfurnished. Includes 1 EV Parking Spot. Tenant Pays Utilities.
Details
Interior
- Bedrooms
- 2
- Bathrooms
- 2
- Washrooms
- 1 × 4-piece (Flat), 1 × 4-piece (Flat)
- Kitchens
- 1
- Rooms
- 5
- Size
- 800-899 sq ft
- Basement
- None
- Laundry
- Ensuite
- Features
- None
- Furnished
- Unfurnished
Building & Amenities
- Amenities
- Guest Suites, Gym, Party Room/Meeting Room, Rooftop Deck/Garden, Visitor Parking, Concierge
- Pets
- Yes-with Restrictions
- Balcony
- Terrace
- Locker
- None
- Floor
- 24
- Exposure
- West
- Property management
- Melbourne Property Management
Heating & Cooling
- Heating
- Heat Pump
- Heat source
- Gas
- Cooling
- Central Air
Parking
- Garage
- Underground
- Total spaces
- 1
- Covered spaces
- 1
- Features
- Underground
Exterior & Lot
- Style
- Apartment
- Exterior
- Concrete, Metal/Steel Siding
- Roof
- Flat
- Foundation
- Concrete
- View
- City
Taxes & Fees
- Rent includes
- Building Insurance, Common Elements, Parking
Listing
- MLS® number
- C13714792
- Type
- Condo Apartment
- Transaction
- For Lease
- Neighbourhood
- Annex
- Cross streets
- Yorkville Ave and Yonge St
- Age
- 0-5
- Possession
- 60 Days
Rooms
Living Room
Main · Laminate · Open Concept · W/O To Terrace
6.79 × 2.86 m
22′3″ × 9′5″
Dining Room
Main · Laminate · Open Concept · W/O To Terrace
6.79 × 2.86 m
22′3″ × 9′5″
Kitchen
Main · Laminate · Open Concept · Breakfast Bar
6.79 × 2.86 m
22′3″ × 9′5″
Primary Bedroom
Main · Laminate · Ensuite Bath · Walk-In Closet(s)
3.53 × 3.16 m
11′7″ × 10′4″
Bedroom 2
Main · Laminate · Window · Double Closet
2.71 × 2.70 m
8′11″ × 8′10″
History
Past listings and sales for this home and building.
The building
11 YV Condos
Annex · Toronto
Building details, fees and every home for sale or rent
Other homes in this building
4 for sale · 8 for lease

$4,350/mo
Unit 4502 · 2 bd 2 ba 700-799 sqft
Listing brokerage: CHESTNUT PARK REAL ESTATE LIMITED

$2,150/mo
Unit 6105 · Studio 1 ba 0-499 sqft
Listing brokerage: HOMELIFE/FUTURE REALTY INC.

$4,500/mo
Unit 3609 · 3 bd 2 ba 900-999 sqft
Listing brokerage: RE/MAX HALLMARK YORK GROUP REALTY LTD.

$499,900
Unit 5908 · 1 bd 1 ba 500-599 sqft
Listing brokerage: CAPITAL NORTH REALTY CORPORATION

$649,000
Unit 2006 · 1 bd 1 ba 0-499 sqft
Listing brokerage: RE/MAX HALLMARK REALTY LTD.
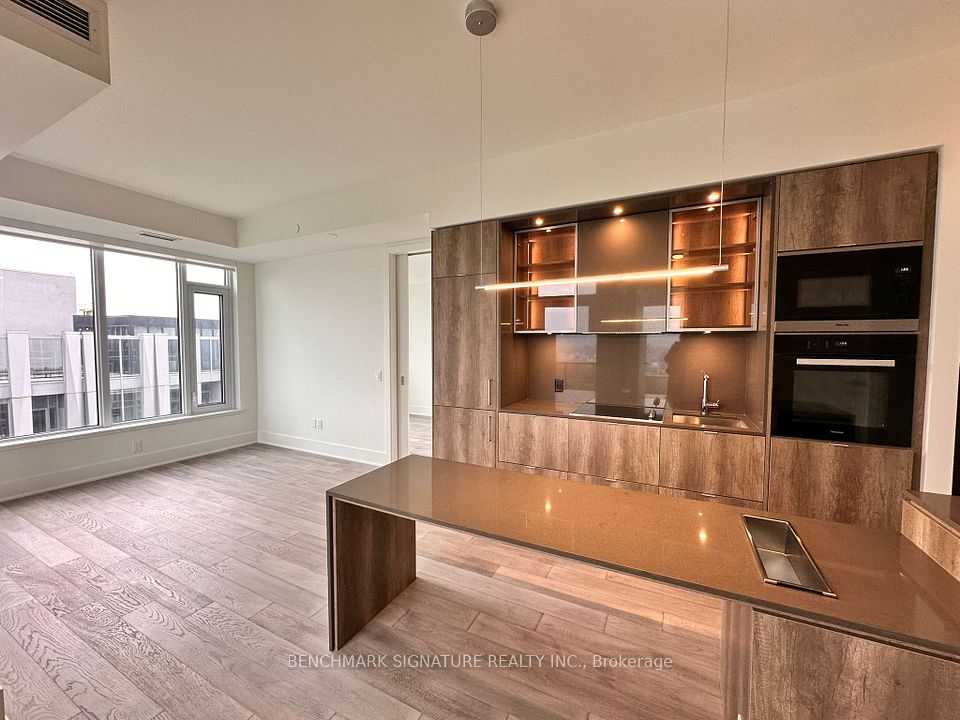
$5,000/mo
Unit 5504 · 2 bd 2 ba 800-899 sqft
Listing brokerage: BENCHMARK SIGNATURE REALTY INC.

$2,550/mo
Unit 1406 · 1 bd 1 ba 0-499 sqft
Listing brokerage: ROYAL LEPAGE TERREQUITY REALTY

$888,888
Unit 1007 · 2 bd 2 ba 700-799 sqft
Listing brokerage: HOMELIFE LANDMARK REALTY INC.
$2,600/mo
Unit 4005 · 1 bd 1 ba 0-499 sqft
Listing brokerage: RIGHT AT HOME REALTY

$750,000
Unit 4803 · 1 + Den 1 ba 500-599 sqft
Listing brokerage: EVERLAND REALTY INC.

$4,950/mo
Unit 1310 · 3 + Den 2 ba 1000-1199 sqft
Listing brokerage: ROYAL LEPAGE WEST REALTY GROUP LTD.

$5,500/mo
Unit 1110 · 3 + Den 2 ba 1000-1199 sqft
Listing brokerage: JDL REALTY INC.
Location
11 Yorkville Avenue 2411, Toronto, ON M4W 1L2 · Near Yorkville Ave and Yonge St
The listing information is deemed reliable but is not guaranteed accurate by PROPTX. The information provided herein must only be used by consumers that have a bona fide interest in the purchase, sale, or lease of real estate and may not be used for any commercial purpose or any other purpose.