$4,950/mo
11 Yorkville Avenue 1310, Toronto, ON M4W 0B7
Annex · Toronto · M4W 0B7
Listing brokerage: ROYAL LEPAGE WEST REALTY GROUP LTD.
- Beds
- 3 + Den
- Baths
- 2
- Sq ft
- 1000-1199
- Parking
- 1
About this home
Enjoy a refined lifestyle in one of Toronto's most coveted addresses - 11 Yorkville. This unit offers 3 spacious bedrooms with a den and two bathrooms. With 1,056 sq. ft. of spacious living, comfort and functionality come standard. Modern gourmet kitchen featuring integrated Miele appliances, a sleek wine fridge, and large centre island. This newly built condo features high end finishes and next level amenities. Amenities include: an indoor lap pool and spa, a fully equipped fitness centre so spacious you'll never need another gym membership, a serene yoga studio, party room, media lounge, and a outdoor terrace.
Details
Interior
- Bedrooms
- 3 + Den
- Bathrooms
- 2
- Washrooms
- 1 × 4-piece (Main), 1 × 3-piece (Main)
- Kitchens
- 1
- Rooms
- 7
- Size
- 1000-1199 sq ft
- Basement
- None
- Laundry
- Ensuite
- Features
- Built-In Oven
- Furnished
- Unfurnished
Building & Amenities
- Pets
- Yes-with Restrictions
- Balcony
- Open
- Locker
- None
- Floor
- 13
- Exposure
- South East
- Property management
- Melbourne Property Management
Heating & Cooling
- Heating
- Forced Air
- Heat source
- Gas
- Cooling
- Central Air
Parking
- Garage
- Underground
- Total spaces
- 1
- Covered spaces
- 1
- Features
- Underground
Exterior & Lot
- Style
- 1 Storey/Apt
- Exterior
- Brick Front
Taxes & Fees
- Rent includes
- Building Insurance, Common Elements, Parking
Listing
- MLS® number
- C13641278
- Type
- Common Element Condo
- Transaction
- For Lease
- Neighbourhood
- Annex
- Cross streets
- Yonge and Yorkville
- Possession
- Flexible
- Co-listing brokerage
- ROYAL LEPAGE WEST REALTY GROUP LTD.
Rooms
Living Room
Main · Combined w/Dining · Window Floor to Ceiling · W/O To Balcony
8.46 × 3.05 m
27′9″ × 10′0″
Dining Room
Main · Combined w/Living · Open Concept · Hardwood Floor
8.46 × 3.05 m
27′9″ × 10′0″
Kitchen
Main · B/I Appliances · Centre Island · Modern Kitchen
8.46 × 3.05 m
27′9″ × 10′0″
Primary Bedroom
Main · His and Hers Closets · Large Window · Ensuite Bath
5.16 × 2.74 m
16′11″ × 9′0″
Bedroom 2
Main · Hardwood Floor · Closet · Large Window
2.87 × 2.79 m
9′5″ × 9′2″
Bedroom 3
Main · Hardwood Floor · Closet · Large Closet
2.54 × 2.79 m
8′4″ × 9′2″
Den
Main · Hardwood Floor · Separate Room
1.55 × 2.38 m
5′1″ × 7′10″
History
Past listings and sales for this home and building.
The building
11 YV Condos
Annex · Toronto
Building details, fees and every home for sale or rent
Other homes in this building
4 for sale · 8 for lease

$4,350/mo
Unit 4502 · 2 bd 2 ba 700-799 sqft
Listing brokerage: CHESTNUT PARK REAL ESTATE LIMITED

$2,150/mo
Unit 6105 · Studio 1 ba 0-499 sqft
Listing brokerage: HOMELIFE/FUTURE REALTY INC.

$4,500/mo
Unit 3609 · 3 bd 2 ba 900-999 sqft
Listing brokerage: RE/MAX HALLMARK YORK GROUP REALTY LTD.

$4,575/mo
Unit 2411 · 2 bd 2 ba 800-899 sqft
Listing brokerage: FOREST HILL REAL ESTATE INC.

$499,900
Unit 5908 · 1 bd 1 ba 500-599 sqft
Listing brokerage: CAPITAL NORTH REALTY CORPORATION

$649,000
Unit 2006 · 1 bd 1 ba 0-499 sqft
Listing brokerage: RE/MAX HALLMARK REALTY LTD.
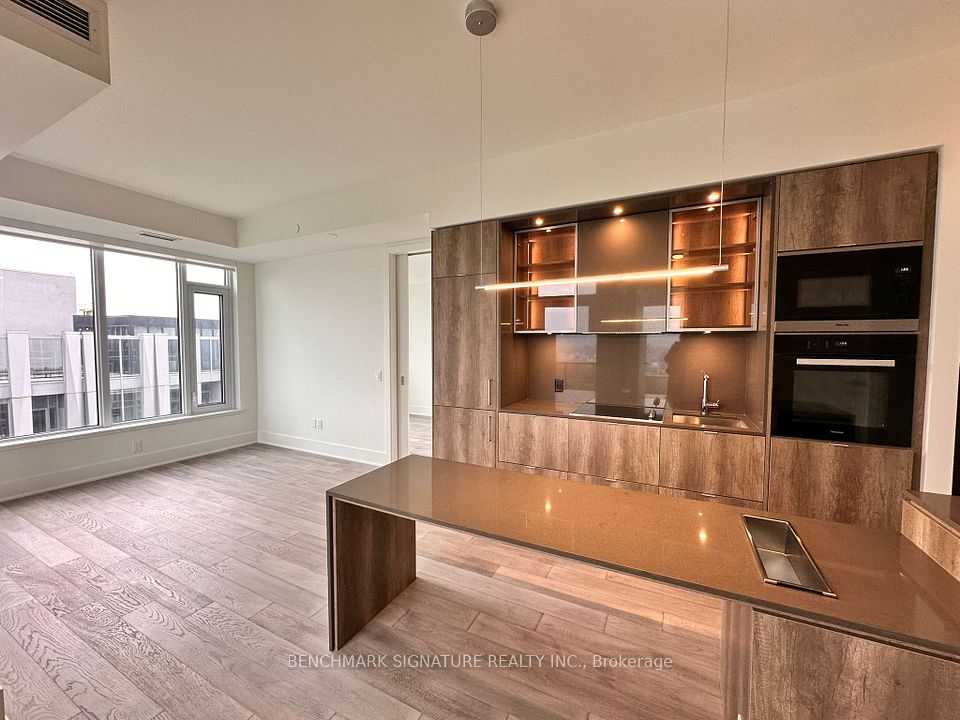
$5,000/mo
Unit 5504 · 2 bd 2 ba 800-899 sqft
Listing brokerage: BENCHMARK SIGNATURE REALTY INC.

$2,550/mo
Unit 1406 · 1 bd 1 ba 0-499 sqft
Listing brokerage: ROYAL LEPAGE TERREQUITY REALTY

$888,888
Unit 1007 · 2 bd 2 ba 700-799 sqft
Listing brokerage: HOMELIFE LANDMARK REALTY INC.
$2,600/mo
Unit 4005 · 1 bd 1 ba 0-499 sqft
Listing brokerage: RIGHT AT HOME REALTY

$750,000
Unit 4803 · 1 + Den 1 ba 500-599 sqft
Listing brokerage: EVERLAND REALTY INC.

$5,500/mo
Unit 1110 · 3 + Den 2 ba 1000-1199 sqft
Listing brokerage: JDL REALTY INC.
Location
11 Yorkville Avenue 1310, Toronto, ON M4W 0B7 · Near Yonge and Yorkville
The listing information is deemed reliable but is not guaranteed accurate by PROPTX. The information provided herein must only be used by consumers that have a bona fide interest in the purchase, sale, or lease of real estate and may not be used for any commercial purpose or any other purpose.