$888,000
18 Water Walk Drive 2705, Markham, ON L3R 6L5
Unionville · Markham · L3R 6L5
Listing brokerage: ANJIA REALTY
- Beds
- 2 + Den
- Baths
- 2
- Sq ft
- 1000–1199
- Parking
- 1
Monthly costs
Maintenance
$625/mo
$0.60 per sq ft
Property taxes
$297/mo
$3,569 a year (2026)
About $922 a month in fees and taxes, before the mortgage.
The fee covers
- Covered: Air conditioning
- Covered: Parking
- Covered: Common Elements
- Covered: Building Insurance
- Not covered: Heat
- Not covered: Hydro
- Not covered: Water
Bills not covered are paid by the owner.
The unit
- Exposure
- South West
- Parking
- 1 spot · Underground
- Locker
- Owned
- Balcony
- Open
- Laundry
- Ensuite
- Age
- 0-5 years
- Possession
- Immediate
The building
18 Water Walk Drive 2705
Unionville
- 8 for sale
- 2 for rent
About this home
Discover an exceptional living experience at Riverview by Times Group, nestled in the thriving Markham Centre community. This beautifully appointed southwest corner residence boasts 1,030 sq. ft. of comfortable living space, offering 2 bedrooms, a separate den, 2 full bathrooms, 1 parking spot, and 1 locker. Wrapped in oversized windows, the suite enjoys abundant sunshine and picturesque views of the neighbouring parkland and mature trees. Step onto the spacious balcony to relax and take in the peaceful natural surroundings. The thoughtfully designed interior features upgraded vinyl flooring, refined crown moulding, and a contemporary two-tone kitchen enhanced by a custom-built island, sleek quartz surfaces, and integrated stainless steel appliances. The generously sized primary retreat provides ample wardrobe storage and a private ensuite bathroom. Situated in the desirable Unionville High School attendance area, this prime address offers easy access to an array of lifestyle destinations, including Whole Foods, LCBO, VIP Cineplex, GoodLife Fitness, cafés, restaurants, and retail shops. Charming Main Street Unionville, GO Train service, and Highways 404 and 407 are all conveniently nearby. Indulge in an outstanding selection of building facilities, including a 24-hour concierge, indoor swimming pool, fully equipped fitness centre, yoga and dance studio, library, pet grooming spa, entertainment lounge, party room, rooftop BBQ terrace, and guest parking. Combining generous proportions, stylish upgrades, tranquil green views, and outstanding accessibility, this remarkable suite offers an inviting place to call home in one of Markham's most sought-after locations.
All details22 more from the listing · Interior, Building, Heating, Parking, Exterior, Taxes, Listing
Interior
- Bedrooms
- 2 + Den
- Bathrooms
- 2
- Kitchens
- 1
- Rooms
- 6
- Size
- 1000-1199 sq ft
Features
- Other
Building & Amenities
- Floor
- 23
- Property management
- Times Property Management
Amenities
- Gym
- Indoor Pool
- Party Room/Meeting Room
- Rooftop Deck/Garden
- Sauna
- Visitor Parking
Heating & Cooling
- Heating
- Fan Coil
- Heat source
- Electric
- Cooling
- Central Air
Parking
- Covered spaces
- 1
Exterior & Lot
- Style
- Apartment
- Exterior
- Concrete, Metal/Steel Siding
Taxes & Fees
- HST
- Not Subject to HST
Listing
- MLS® number
- N13885466
- Type
- Condo Apartment
- Transaction
- For Sale
- Neighbourhood
- Unionville
- Cross streets
- Warden Ave and Highway 7
Rooms · 8Living Room, Dining Room, Kitchen, Primary Bedroom, Bedroom 2, Den, Washroom ×2
Living Room
Flat
5.87 × 5.08 m · 19′3″ × 16′8″
Vinyl Floor, W/O To Balcony, Combined w/Dining
Dining Room
Flat
5.87 × 5.08 m · 19′3″ × 16′8″
Vinyl Floor, W/O To Balcony, Combined w/Living
Kitchen
Flat
5.08 × 3.02 m · 16′8″ × 9′11″
Vinyl Floor, Centre Island, B/I Appliances
Primary Bedroom
Flat
3.07 × 3.07 m · 10′1″ × 10′1″
Vinyl Floor, His and Hers Closets, 4 Pc Ensuite
Bedroom 2
Flat
3.40 × 3.10 m · 11′2″ × 10′2″
Vinyl Floor, B/I Closet, Picture Window
Den
Flat
2.21 × 1.98 m · 7′3″ × 6′6″
Vinyl Floor, Glass Doors
4-piece washroom
Flat
3-piece washroom
Flat
History
Past listings and sales for this home and building.
Location
18 Water Walk Drive 2705, Markham, ON L3R 6L5 · Near Warden Ave and Highway 7
Monthly cost
Estimated monthly cost
$4,854/mo
- Mortgage
- $3,932
- Property tax
- $297
- Maintenance
- $625
Amortization
Estimate only, for illustration. Includes mortgage default insurance when less than 20% is put down. Speak with a lender for an exact figure.
Cash to close
Cash to close
$194,224
$177,600 down + $16,624 to $17,874 in closing costs
- Ontario land transfer tax
- $14,235
- Legal fees and disbursements
- $1,500 to $2,500
- Title insurance
- $250 to $500
- Status certificate
- $100
- Property tax adjustment
- $176
- Condo fee adjustment
- $363
Estimate only, not legal or tax advice. Rates as of 2026-10-14 from Ontario, City of Toronto and CMHC published rates. Legal and title figures are typical ranges. Adjustments assume the seller prepaid the closing month. First-time rebates have eligibility rules; confirm with your lawyer.
Other homes in 18 Water Walk Drive 2705
10

$823,000
Unit 508
2 + Den · 3 ba · 1000-1199 sq ft
Listing brokerage: HOMEART REALTY SERVICES INC.

$868,000
Unit 2308
2 + Den · 3 ba · 1000-1199 sq ft
Listing brokerage: T-ONE GROUP REALTY INC.,

$849,000
Unit 706
2 bd · 3 ba · 1000-1199 sq ft
Listing brokerage: BAY STREET GROUP INC.

$619,000
Unit 2307
1 + Den · 2 ba · 600-699 sq ft
Listing brokerage: HOMELIFE BROADWAY REALTY INC.
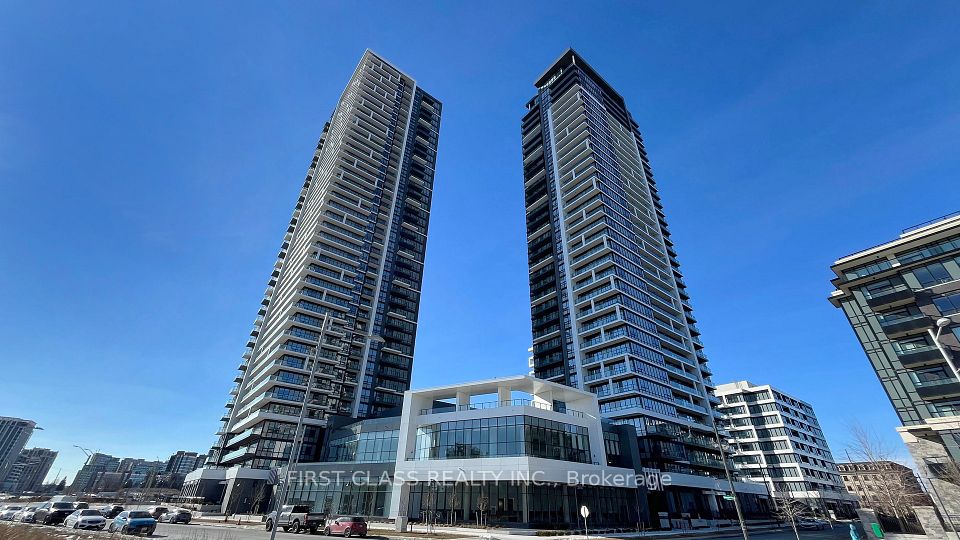
$980,000
Unit 2206
2 + Den · 3 ba · 1000-1199 sq ft
Listing brokerage: FIRST CLASS REALTY INC.
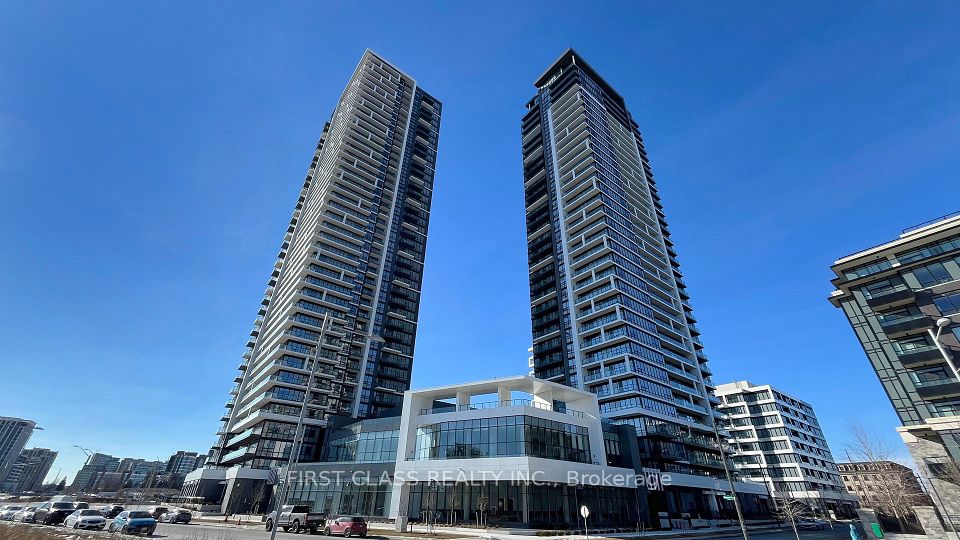
$3,900/mo
Unit 2206
2 + Den · 3 ba · 1000-1199 sq ft
Listing brokerage: FIRST CLASS REALTY INC.

$2,600/mo
Unit 1702
1 + Den · 1 ba · 600-699 sq ft
Listing brokerage: CENTURY 21 KING`S QUAY REAL ESTATE INC.

$888,000
Unit 2806
2 + Den · 3 ba · 1000-1199 sq ft
Listing brokerage: T-ONE GROUP REALTY INC.,

$1,388,000
Unit PH02
2 bd · 3 ba · 1200-1399 sq ft
Listing brokerage: SKYLETTE MARKETING REALTY INC.

$890,000
Unit 3905
2 + Den · 2 ba · 1000-1199 sq ft
Listing brokerage: HOMELIFE NEW WORLD REALTY INC.
The listing information is deemed reliable but is not guaranteed accurate by PROPTX. The information provided herein must only be used by consumers that have a bona fide interest in the purchase, sale, or lease of real estate and may not be used for any commercial purpose or any other purpose.
$888,000
Tour in person or by video