$2,800/mo
95 Attmar Drive 312, Brampton, ON L6P 0Y6
Bram East · Brampton · L6P 0Y6
Listing brokerage: TEAM PANAG REAL ESTATE INC.
- Beds
- 2 + Den
- Baths
- 3
- Sq ft
- 1000–1199
- Parking
- 2
What the rent covers
- Covered: Parking
- Not covered: Heat
- Not covered: Hydro (Electricity)
- Not covered: Water
- Not covered: Air conditioning
Bills not covered are usually paid by the tenant.
Living here
- Available
- TBA
- Parking
- 2 spots · Underground
- Locker
- Exclusive
- Furnished
- Unfurnished
- Exposure
- South
- Laundry
- Ensuite
The building
95 Attmar Drive 312
Bram East
- 2 for sale
About this home
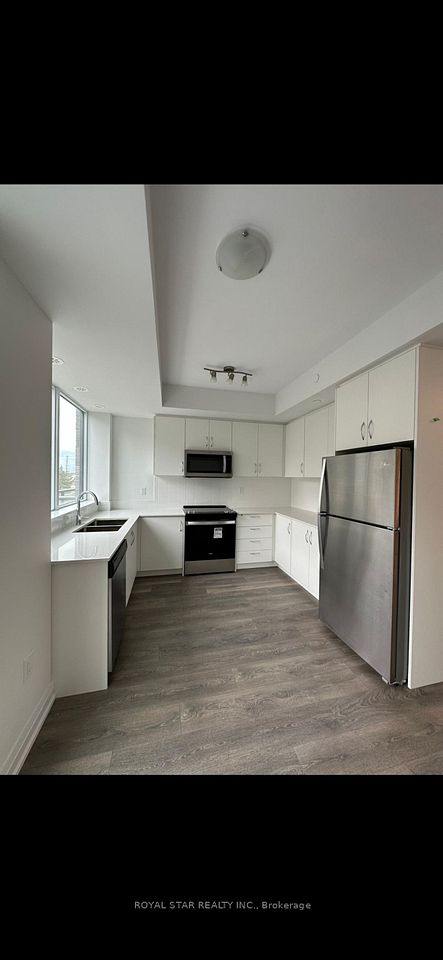
A Bright & Spacious Corner Suite in a Highly Sought-After Brampton East Community!Welcome to this beautiful 2-storey, 2-bedroom plus den, 2.5-bathroom condo built by Royal Pine Homes. This sun-filled corner unit features an abundance of windows, an open-concept layout, and a walk-out balcony from the kitchen. Located in a high-demand Brampton East location bordering Vaughan, the suite offers 2 tandem underground parking spaces, a locker, and ensuite laundry.The modern kitchen features quartz countertops, a stylish backsplash, and stainless steel appliances. The main level offers laminate flooring and upgraded finishes throughout, while large windows provide plenty of natural light and spectacular views. Conveniently located within walking distance to public transit, shops, grocery stores, restaurants, and places of worship, with easy access to Highways 7, 427, and 407. A fantastic opportunity in a prime location!
All details23 more from the listing · Interior, Building, Heating, Parking, Exterior, Listing
Interior
- Bedrooms
- 2 + Den
- Bathrooms
- 3
- Kitchens
- 1
- Rooms
- 5
- Size
- 1000-1199 sq ft
Features
- Other
Building & Amenities
- Balcony
- Open
- Floor
- 3
- Property management
- Orion Management
Heating & Cooling
- Heating
- Forced Air
- Heat source
- Gas
- Cooling
- Central Air
Parking
- Covered spaces
- 2
Features
- Underground
Exterior & Lot
- Style
- 2-Storey
- Exterior
- Brick
Listing
- MLS® number
- W13809396
- Type
- Co-op Apartment
- Transaction
- For Lease
- Neighbourhood
- Bram East
- Cross streets
- Queen St & Gore Road
- Co-listing brokerage
- TEAM PANAG REAL ESTATE INC.
Rooms · 9Kitchen, Living Room, Dining Room, Primary Bedroom, Bedroom 2, Den, Washroom ×3
Kitchen
Lower
3.89 × 3.51 m · 12′9″ × 11′6″
Open Concept, Laminate, Backsplash
Living Room
Lower
3.20 × 3.81 m · 10′6″ × 12′6″
Combined w/Dining, Laminate, Open Concept
Dining Room
Lower
3.20 × 3.81 m · 10′6″ × 12′6″
Combined w/Living, Laminate, Open Concept
Primary Bedroom
Upper
3.66 × 2.82 m · 12′0″ × 9′3″
Closet, Ensuite Bath
Bedroom 2
Upper
2.67 × 2.67 m · 8′9″ × 8′9″
Closet
Den
Upper
3.05 × 2.59 m · 10′0″ × 8′6″
2-piece washroom
Lower
2-piece washroom
Upper
4-piece washroom
Upper
History
Past listings and sales for this home and building.
Location
95 Attmar Drive 312, Brampton, ON L6P 0Y6 · Near Queen St & Gore Road
Other homes in 95 Attmar Drive 312
2
The listing information is deemed reliable but is not guaranteed accurate by PROPTX. The information provided herein must only be used by consumers that have a bona fide interest in the purchase, sale, or lease of real estate and may not be used for any commercial purpose or any other purpose.
$2,800/mo
Tour in person or by video