$579,000
65 East Liberty Street 1309, Toronto, ON M6K 3R2
Niagara · Toronto · M6K 3R2
Listing brokerage: HOMELIFE LANDMARK REALTY INC.
- Beds
- 1 + Den
- Baths
- 1
- Sq ft
- 600-699
- Parking
- 1
About this home
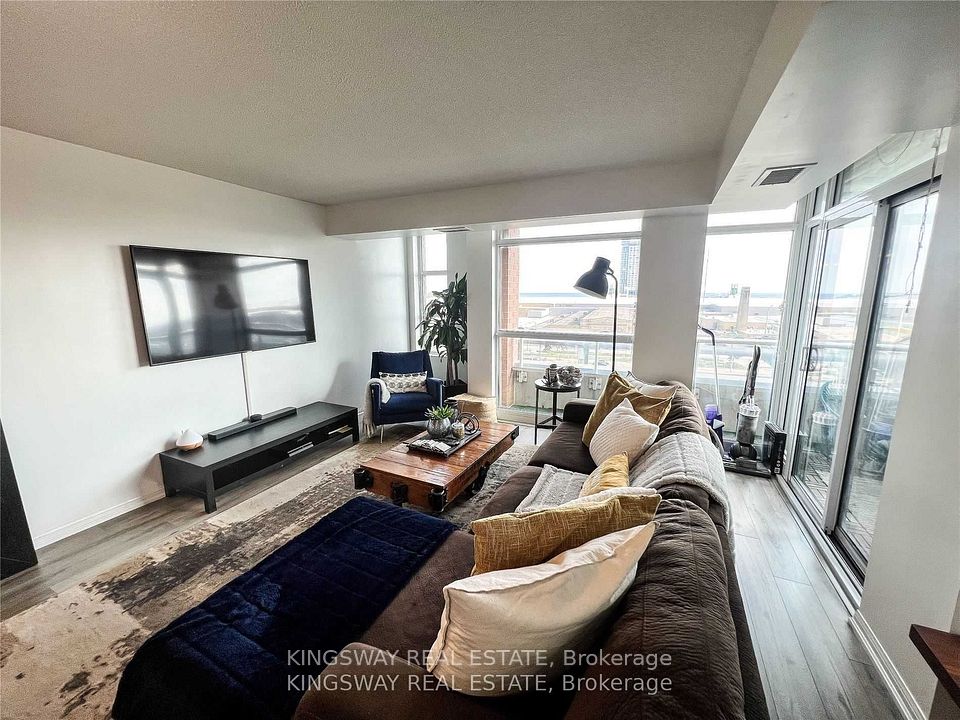
Great Unit In Great Building And In Great Location*Luxurious And Cozy Unit With Amazing Kitchen With Stainless Steel Appliances,*Den That Can Be 2nd Bedroom*New Floor Tru-Out And Great South/West View*The building feels more like a resort than a condo, offering an incredible lineup of amenities including a gym, pool, hot tubs, steam room, bowling alley, golf simulator, theatre, billiards, party rooms, guest suites, kids' play room, concierge, and more. All of this in an unbeatable location with easy access to Lake Shore, the Gardiner, TTC, supermarkets, and all the restaurants, cafes, and nightlife that Liberty Village, King West, and Queen West have to offer.
Details
Interior
- Bedrooms
- 1 + Den
- Bathrooms
- 1
- Washrooms
- 1 × 4-piece (Main)
- Kitchens
- 1
- Rooms
- 5
- Size
- 600-699 sq ft
- Basement
- None
- Laundry
- In-Suite Laundry
- Fireplace
- Yes
- Features
- Carpet Free
Building & Amenities
- Maintenance
- $592/mo
- Fees include
- CAC Included, Common Elements Included, Heat Included, Building Insurance Included, Parking Included, Water Included
- Amenities
- Concierge, Exercise Room, Gym, Party Room/Meeting Room, Rooftop Deck/Garden
- Pets
- Yes-with Restrictions
- Balcony
- Open
- Locker
- Owned
- Floor
- 13
- Exposure
- West
- Property management
- ICC Property Management Ltd.
Heating & Cooling
- Heating
- Forced Air
- Heat source
- Gas
- Cooling
- Central Air
Parking
- Garage
- Underground
- Total spaces
- 1
- Covered spaces
- 1
- Features
- Underground
Exterior & Lot
- Style
- Apartment
- Exterior
- Brick
Taxes & Fees
- Property taxes
- $2,624 (2026)
- HST
- Included In
Listing
- MLS® number
- C13800680
- Type
- Condo Apartment
- Transaction
- For Sale
- Neighbourhood
- Niagara
- Cross streets
- Strachan / East Liberty
- Age
- New
- New construction
- Yes
- Possession
- IMMI
Rooms
Living Room
Main · W/O To Balcony · Combined w/Dining · Laminate · Living Room
4.80 × 3.05 m
15′9″ × 10′0″
Dining Room
Main · Open Concept · Combined w/Living · Laminate · Dining Room
4.80 × 3.05 m
15′9″ × 10′0″
Kitchen
Main · Granite Counters · Stainless Steel Appl · Laminate · Kitchen
2.53 × 2.50 m
8′4″ × 8′2″
Primary Bedroom
Main · Laminate · Closet · Window · Primary Bedroom
3.45 × 2.85 m
11′4″ × 9′4″
Den
Main · Separate Room · Closet · Laminate · Den
2.85 × 2.30 m
9′4″ × 7′7″
History
Past listings and sales for this home and building.
The building
King West Condos at Liberty Village
Niagara · Toronto
Building details, fees and every home for sale or rent
Other homes in this building
2 for sale · 4 for lease

$2,450/mo
Unit 1108 · 1 bd 1 ba 600-699 sqft
Listing brokerage: RIGHT AT HOME REALTY

$568,000
Unit 1609 · 1 + Den 1 ba 600-699 sqft
Listing brokerage: CENTURY 21 NEW CONCEPT

$2,100/mo
Unit 427 · 1 bd 1 ba 0-499 sqft
Listing brokerage: HOMELIFE NEW WORLD REALTY INC.

$3,600/mo
Unit 701 · 2 + Den 2 ba 900-999 sqft
Listing brokerage: REAL ESTATE HOMEWARD
$3,700/mo
Unit 805 · 2 + Den 2 ba 800-899 sqft
Listing brokerage: KINGSWAY REAL ESTATE

$579,900
Unit 414 · 1 bd 1 ba 500-599 sqft
Listing brokerage: BRAD J. LAMB REALTY 2016 INC.
Location
65 East Liberty Street 1309, Toronto, ON M6K 3R2 · Near Strachan / East Liberty
Monthly cost
Estimated monthly cost
$3,375/mo
- Mortgage
- $2,564
- Property tax
- $219
- Maintenance
- $592
Amortization
Estimate only, for illustration. Includes mortgage default insurance when less than 20% is put down. Speak with a lender for an exact figure.
The listing information is deemed reliable but is not guaranteed accurate by PROPTX. The information provided herein must only be used by consumers that have a bona fide interest in the purchase, sale, or lease of real estate and may not be used for any commercial purpose or any other purpose.